21411 La Pena Dr, San Antonio, TX 78258
- $439,000
- 3
- BD
- 3
- BA
- 2,490
- SqFt









- List Price
- $439,000
- Price Change
- ▼ $10,000 1781810824
- MLS#
- 1960803
- Status
- ACTIVE
- County
- Bexar
- City
- San Antonio
- Subdivision
- Stone Oak
- Bedrooms
- 3
- Bathrooms
- 3
- Full Baths
- 2
- Half-baths
- 1
- Living Area
- 2,490
- Acres
- 0.14
Property Description
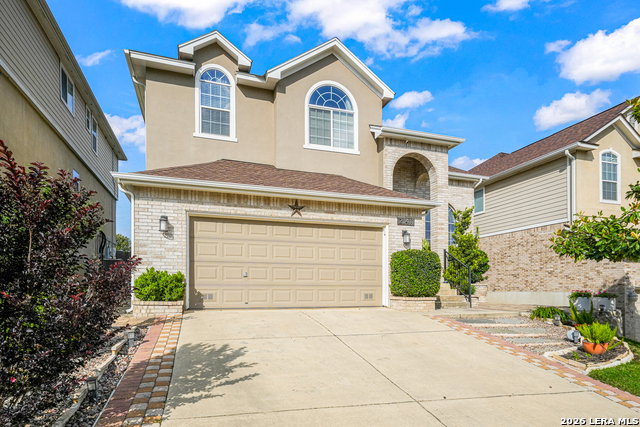
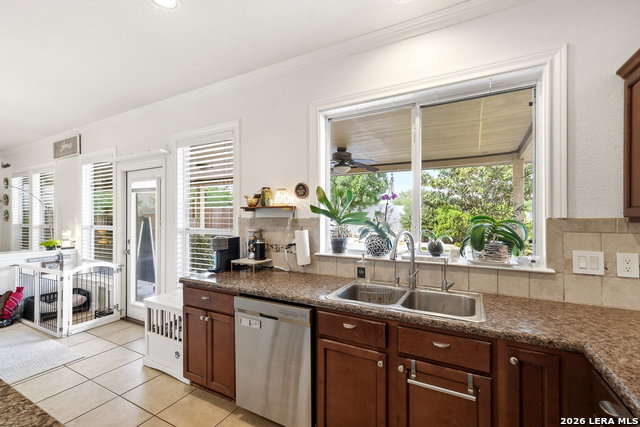
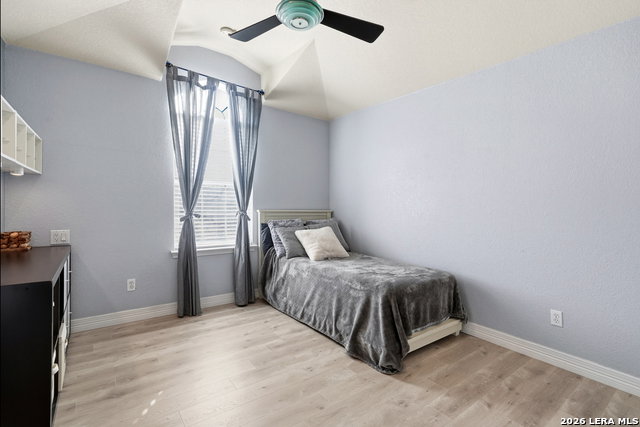
Proudly owned and meticulously maintained by its original owner since it was built. Located in a highly desirable community and top-rated school district, this home offers comfort, quality, and an exceptional living environment. The well-designed layout features 3 spacious bedrooms and 2.5 bathrooms, perfect for families of all sizes. Step inside to discover soaring high ceilings that create a bright and open feel, complemented by elegant wood-style laminate flooring throughout the main living areas. The natural hardwood staircase has been intentionally designed with increased width for added space and comfort. Upstairs, you'll find three generous bedrooms and a versatile loft that can serve as a game room, office, or second living area. The primary suite offers a large en-suite bathroom and an expansive walk-in closet. Enjoy the best of indoor-outdoor living with a huge covered patio, ideal for relaxing or entertaining guests year-round. The backyard also features a private basketball court combined with a lush, private backyard oasis offering activity and unwinding right at home. The owner has completed numerous quality upgrades and improvements over the years, enhancing the home's appeal and functionality ( details refer to the attached document on MLS). Fantastic location close to top-rated schools, shopping, dining, and major highways. Everything you need is just minutes away! This is a Must see!
/t.realgeeks.media/resize/140x/https://u.realgeeks.media/thegrimesgroup%252FKW_LuxuryInternational_Logo_BLACK.png)
Additional Information
- Days on Market
- 94
- Year Built
- 2006
- Style
- Two Story, Contemporary
- Stories
- 2
- Builder Name
- Unknown
- Interior Features
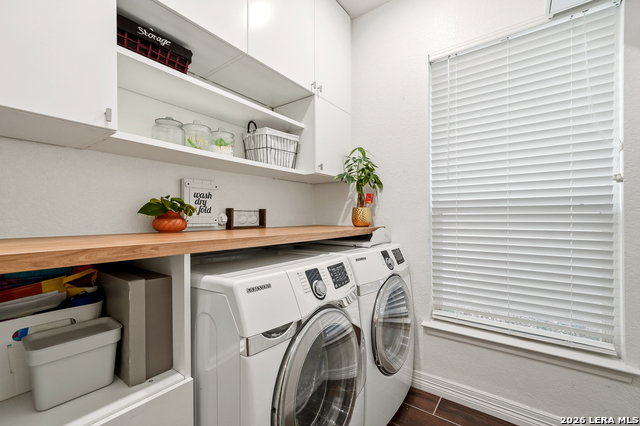
- Ceiling Fans, Washer Connection, Dryer Connection, Cook Top, Built-In Oven, Stove/Range, Disposal, Dishwasher, Water Softener (owned), Smoke Alarm, Electric Water Heater, Smooth Cooktop, City Garbage service
- Master Bdr Desc
- Upstairs, Walk-In Closet, Ceiling Fan, Full Bath
- Fireplace Description
- Not Applicable
- Cooling
- One Central
- Heating
- Central
- Exterior
- Brick, Siding
- Roof
- Composition
- Floor
- Wood
- Pool Description
- None
- Parking
- Two Car Garage
- School District
- North East I.S.D.
- Elementary School
- Las Lomas
- Middle School
- Barbara Bush
- High School
- Ronald Reagan
Mortgage Calculator
Listing courtesy of Listing Agent: Ying Ray (susansun16@gmail.com) from Listing Office: TopSky Realty Texas Inc.
IDX information is provided exclusively for consumers' personal, non-commercial use, that it may not be used for any purpose other than to identify prospective properties consumers may be interested in purchasing, and that the data is deemed reliable but is not guaranteed accurate by the MLS. The MLS may, at its discretion, require use of other disclaimers as necessary to protect participants and/or the MLS from liability. 
Listings provided by LERA MLS