11 Vineyard Dr., San Antonio, TX 78257
- $3,499,999
- 7
- BD
- 10
- BA
- 9,721
- SqFt






- List Price
- $3,499,999
- MLS#
- 1960662
- Status
- ACTIVE
- County
- Bexar
- City
- San Antonio
- Subdivision
- Dominion
- Bedrooms
- 7
- Bathrooms
- 10
- Full Baths
- 7
- Half-baths
- 3
- Living Area
- 9,721
- Acres
- 0.59
Property Description
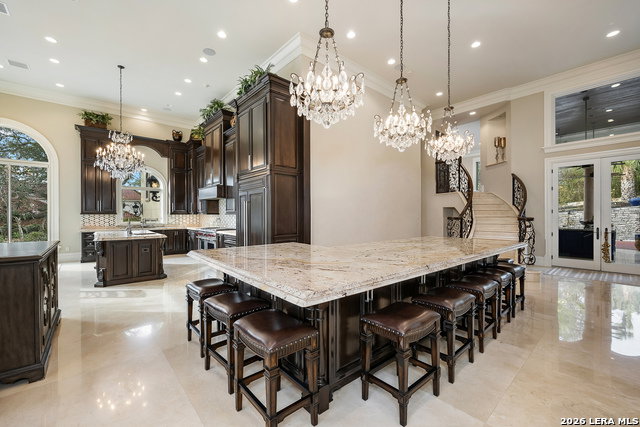
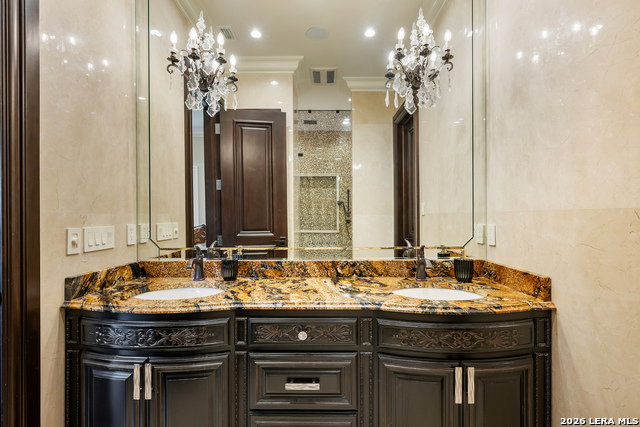
Offered for the first time in over 16 years, this extraordinary Dominion estate is a rare opportunity to secure one of the area's most significant private residences. On over half an acre, this 7 bedroom, 10 bath Mediterranean masterpiece spans more than 9,700 square feet and was completely reimagined in 2016, blending timeless architecture with modern luxury and full smart-home integration. From the moment you enter, a dramatic double staircase and soaring ceilings create a breathtaking arrival, complemented by exquisite marble and natural stone finishes, intricate crown molding, and statement lighting that reflect uncompromising craftsmanship throughout. Designed for grand-scale entertaining and elevated everyday living, the chef's kitchen anchors the home with double islands, premium appliances, custom cabinetry, and seamless flow into expansive formal and informal living spaces. A dedicated media room, versatile flex spaces, and multiple entertainment areas provide exceptional functionality, while each bedroom offers a private en-suite bath for ultimate comfort and privacy. A fully detached, finished garage adds flexibility for multigenerational living, executive office space, or extended guest accommodations or storing your luxury vehicles. Fully automated with electric window shades and advanced technology throughout, the home delivers effortless modern convenience. Walls of windows frame elevated views from the main patio, and the outdoor kitchen with multiple outdoor living spaces creates a true indoor-outdoor lifestyle experience. Meticulously maintained and commanding in presence, this is one of Dominion's most impressive private estates. Some images may include conceptual renderings. Property does not currently include a pool.
/t.realgeeks.media/resize/140x/https://u.realgeeks.media/thegrimesgroup%252FKW_LuxuryInternational_Logo_BLACK.png)
Additional Information
- Days on Market
- 94
- Year Built
- 1994
- Style
- Two Story, Mediterranean, Texas Hill Country
- Stories
- 2
- Builder Name
- Unknown
- Lot Description
- 1/2-1 Acre
- Interior Features
- Chandelier, Washer Connection, Dryer Connection, Cook Top, Built-In Oven, Microwave Oven, Stove/Range, Gas Cooking, Gas Grill, Refrigerator, Disposal, Dishwasher, Ice Maker Connection, Security System (Owned), Pre-Wired for Security, Gas Water Heater, Double Ovens, Custom Cabinets, Private Garbage Service
- Master Bdr Desc
- Upstairs, Outside Access, Dual Primaries, Sitting Room, Walk-In Closet, Full Bath
- Fireplace Description
- One, Living Room, Gas
- Cooling
- Three+ Central, Zoned
- Heating
- Central
- Exterior Features
- Patio Slab, Covered Patio, Bar-B-Que Pit/Grill, Gas Grill, Deck/Balcony, Privacy Fence, Wrought Iron Fence, Sprinkler System, Gazebo, Mature Trees, Outdoor Kitchen, Garage Apartment
- Exterior
- Stone/Rock, Stucco
- Roof
- Tile
- Floor
- Carpeting, Marble, Wood
- Pool Description
- None
- Parking
- Four or More Car Garage
- School District
- Northside
- Elementary School
- Leon Springs
- Middle School
- Rawlinson
- High School
- Clark
Mortgage Calculator
Listing courtesy of Listing Agent: David Garcia (david@realtyevoke.com) from Listing Office: Serhant Texas, LLC.
IDX information is provided exclusively for consumers' personal, non-commercial use, that it may not be used for any purpose other than to identify prospective properties consumers may be interested in purchasing, and that the data is deemed reliable but is not guaranteed accurate by the MLS. The MLS may, at its discretion, require use of other disclaimers as necessary to protect participants and/or the MLS from liability. 
Listings provided by LERA MLS