18143 Summer Knoll Dr, San Antonio, TX 78258
- $499,900
- 5
- BD
- 4
- BA
- 2,967
- SqFt




- List Price
- $499,900
- Price Change
- ▼ $10,000 1784942402
- MLS#
- 1959228
- Status
- PRICE CHANGE
- County
- Bexar
- City
- San Antonio
- Subdivision
- Stone Oak
- Bedrooms
- 5
- Bathrooms
- 4
- Full Baths
- 3
- Half-baths
- 1
- Living Area
- 2,967
- Acres
- 0.22
Property Description
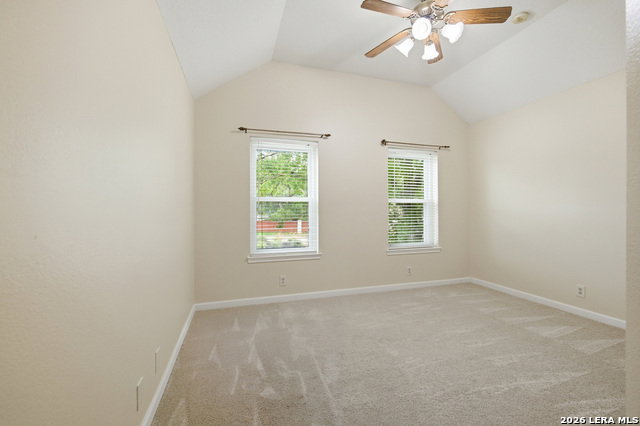
*Stone Oak Beauty*Prime Location*Minutes from all the Best Stone Oak Offers-Grocery, Schools, Shopping, Dining**Walking Distance to Amenities-Tennis, Pool, Sports Court and Clubhouse*Exemplary Rated Schools*Exceptional Floorplan that Offers a Layout With Every Room Possible!*Elegant Entry Opens to Formal Living Room & Dining Room*Secondary Living Room w/ Fireplace Overlooks Beautiful GREENBELT Lot*Kitchen Opens to Living and Large Breakfast Room*Laundry/Mudroom w/ Sink and Storage*Half Bath downstairs for Guests*Primary Suite DOWN*Sep. Tub and Shower w/ Double Vanities Plus a Huge Walk-In Closet*UPSTAIRS Features Optional Primary Suite UP (or Could Be a Private Guest Room w/ Full Bath or Media Room) So Many Options in this Floorplan*Gameroom UP*3 Additional Large Bedrooms UP w/ Full Bath-Double Vanities*Two Car Garage w/ Storage Area*Beautiful Lush Landscaped Backyard w/ Privacy and Greenbelt Lot*Walking Distance to HOA w/ All the Best Amenities to Include Tennis Courts, Sports Courts, Pool and Clubhouse*This Home is a Must See!*
/t.realgeeks.media/resize/140x/https://u.realgeeks.media/thegrimesgroup%252FKW_LuxuryInternational_Logo_BLACK.png)
Additional Information
- Days on Market
- 100
- Year Built
- 1993
- Style
- Two Story, Traditional
- Stories
- 2
- Builder Name
- Custom
- Lot Description
- On Greenbelt
- Interior Features
- Ceiling Fans, Chandelier, Washer Connection, Dryer Connection, Self-Cleaning Oven, Microwave Oven, Stove/Range, Disposal, Dishwasher, Ice Maker Connection, Water Softener (owned), Vent Fan, Smoke Alarm, Electric Water Heater, Garage Door Opener, Solid Counter Tops
- Master Bdr Desc
- DownStairs, Sitting Room, Walk-In Closet, Ceiling Fan, Full Bath
- Fireplace Description
- One, Living Room, Wood Burning, Stone/Rock/Brick
- Cooling
- One Central
- Heating
- Central
- Exterior Features
- Patio Slab, Privacy Fence, Sprinkler System, Mature Trees
- Exterior
- Brick, 4 Sides Masonry, Siding
- Roof
- Heavy Composition
- Floor
- Carpeting, Ceramic Tile, Wood
- Pool Description
- None
- Parking
- Two Car Garage
- School District
- North East I.S.D.
- Elementary School
- Call District
- Middle School
- Call District
- High School
- Call District
Mortgage Calculator
Listing courtesy of Listing Agent: Mary Hall (thehallteam@kw.com) from Listing Office: Keller Williams Legacy.
IDX information is provided exclusively for consumers' personal, non-commercial use, that it may not be used for any purpose other than to identify prospective properties consumers may be interested in purchasing, and that the data is deemed reliable but is not guaranteed accurate by the MLS. The MLS may, at its discretion, require use of other disclaimers as necessary to protect participants and/or the MLS from liability. 
Listings provided by LERA MLS