109 Long Bow Rd, San Antonio, TX 78231
- $649,000
- 4
- BD
- 3
- BA
- 2,644
- SqFt




- List Price
- $649,000
- Price Change
- ▼ $26,000 1783020825
- MLS#
- 1958715
- Status
- ACTIVE
- County
- Bexar
- City
- San Antonio
- Subdivision
- Shavano Park
- Bedrooms
- 4
- Bathrooms
- 3
- Full Baths
- 2
- Half-baths
- 1
- Living Area
- 2,644
- Acres
- 0.71
Property Description
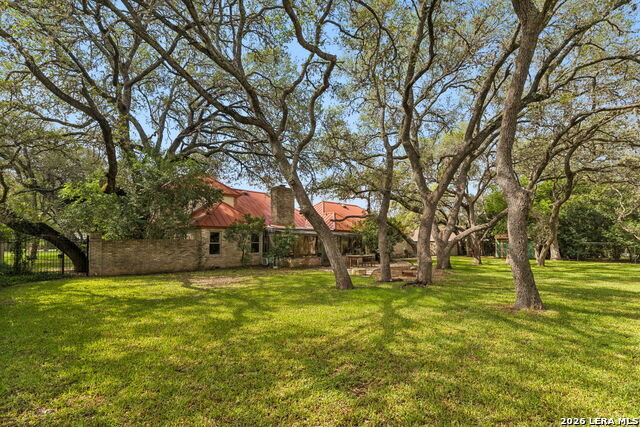
Discover a truly distinctive two-story contemporary home at 109 Long Bow Rd in the heart of Shavano Park. Designed with character and charm, this residence showcases a collection of unique architectural features that set it apart from the ordinary. Step inside to soaring vaulted ceilings accented by rich wood beams and anchored by a warm, inviting fireplace-creating a space that feels both grand and comfortable. Natural light pours into the sunroom/game room, offering panoramic views of the lush, park-like backyard and providing the perfect setting for relaxing or entertaining. Outdoors, a wrought iron fence frames the expansive, tree-filled yard, creating both privacy and beauty. The backyard is a true retreat-your own private outdoor oasis-ideal for quiet mornings, lively gatherings, or simply enjoying the serene surroundings. This is more than a home-it's a lifestyle, offering space, character, and a one-of-a-kind setting in one of Shavano Park's most desirable areas.
/t.realgeeks.media/resize/140x/https://u.realgeeks.media/thegrimesgroup%252FKW_LuxuryInternational_Logo_BLACK.png)
Additional Information
- Days on Market
- 69
- Year Built
- 1978
- Style
- Two Story, Contemporary
- Stories
- 2
- Builder Name
- Unknown
- Lot Description
- 1/2-1 Acre, Mature Trees (ext feat), Level
- Interior Features
- Ceiling Fans, Chandelier, Washer Connection, Dryer Connection, Cook Top, Built-In Oven, Microwave Oven, Refrigerator, Disposal, Dishwasher, Electric Water Heater, Garage Door Opener, Private Garbage Service
- Master Bdr Desc
- DownStairs
- Fireplace Description
- One
- Cooling
- Two Central
- Heating
- Central
- Exterior Features
- Wrought Iron Fence, Sprinkler System, Double Pane Windows, Storage Building/Shed, Mature Trees
- Exterior
- 4 Sides Masonry
- Roof
- Metal
- Floor
- Ceramic Tile, Wood, Laminate
- Pool Description
- None
- Parking
- Two Car Garage, Detached
- School District
- Northside
- Elementary School
- Blattman
- Middle School
- Hobby William P.
- High School
- Clark
Mortgage Calculator
Listing courtesy of Listing Agent: Deanna Guerrero (deanna.guerrero3@yahoo.com) from Listing Office: Keller Williams Heritage.
IDX information is provided exclusively for consumers' personal, non-commercial use, that it may not be used for any purpose other than to identify prospective properties consumers may be interested in purchasing, and that the data is deemed reliable but is not guaranteed accurate by the MLS. The MLS may, at its discretion, require use of other disclaimers as necessary to protect participants and/or the MLS from liability. 
Listings provided by LERA MLS