84 Sunriver, Boerne, TX 78006
- $3,450,000
- 5
- BD
- 5
- BA
- 7,240
- SqFt








- List Price
- $3,450,000
- MLS#
- 1958248
- Status
- ACTIVE
- County
- Kendall
- City
- Boerne
- Subdivision
- Cordillera Ranch
- Bedrooms
- 5
- Bathrooms
- 5
- Full Baths
- 4
- Half-baths
- 1
- Living Area
- 7,240
- Acres
- 2.52
Property Description
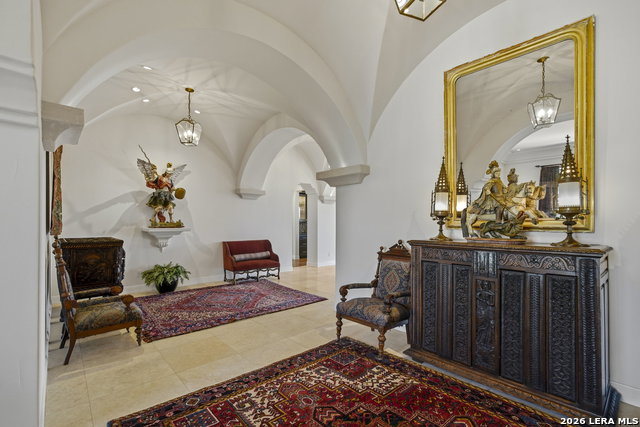
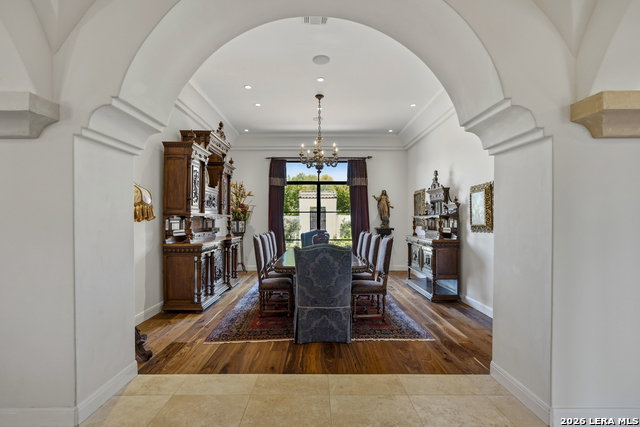
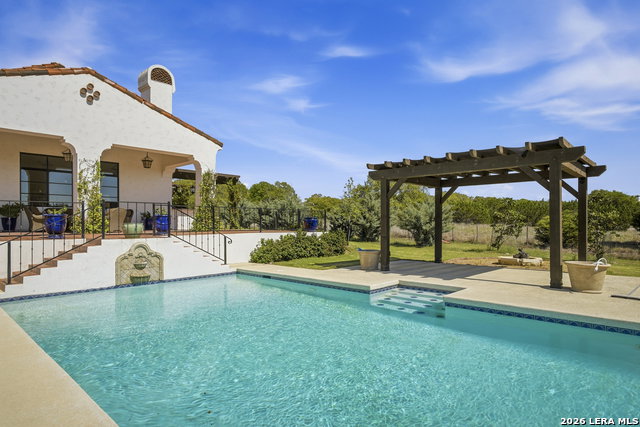
Nestled within the highly desirable Cordillera Ranch community, this stunning Spanish-style luxury estate sits on just over 2.5 acres, offering exceptional privacy surrounded by mature trees and natural beauty. As you enter the home, you're immediately welcomed by the first living area, where expansive views of your outdoor oasis set the tone. This inviting space features a fireplace and ample room for gathering, seamlessly blending indoor comfort with outdoor charm. To the left, a graceful gallery leads you past a separate formal dining room, perfect for hosting elegant dinners. Beyond, the home opens into a spectacular great room with an open-concept layout connecting the breakfast area, kitchen, and wet bar, complete with a sink and beverage refrigerator, creating an ideal setting for entertaining. The kitchen is a true centerpiece, featuring a large island, abundant cabinetry, double ovens, gas cooking, marble countertops, and a farmhouse sink perfectly positioned beneath a window overlooking the outdoors. A butler's pantry enhances functionality with a wine fridge, sink, and space for a second refrigerator, in addition to a separate walk-in pantry. On the opposite wing of the home, a cozy sitting room leads into the luxurious primary suite. This private retreat includes two walk-in closets and a spa-like bathroom with a garden tub, walk-in shower, and dual vanities. The main level also offers three additional bedrooms, each with walk-in closets, two connected by a Jack and Jill bathroom and one featuring its own en suite. Upstairs, you'll find a versatile hobby or craft room along with a spacious bonus room, ideal for a game room or additional living space. Step outside to your own private oasis, designed for both relaxation and entertaining. Expansive covered patios, an outdoor kitchen with a gas grill and sink, and a charming courtyard all overlook breathtaking views. The space continues with a step-down to a large pool, complete with a pergola and adjacent fire pit, as well as a whole garden for added tranquility. A separate patio pergola off the breakfast room offers yet another peaceful retreat. Additional features include a spacious laundry room, a 4-car attached garage, and abundant natural light throughout the home, enhancing its warm and inviting atmosphere. This remarkable property combines timeless Spanish architecture, thoughtful design, and serene surroundings to create a truly exceptional living experience.
/t.realgeeks.media/resize/140x/https://u.realgeeks.media/thegrimesgroup%252FKW_LuxuryInternational_Logo_BLACK.png)
Additional Information
- Days on Market
- 102
- Year Built
- 2020
- Style
- Two Story, Spanish
- Stories
- 2
- Builder Name
- Unknown
- Lot Description
- Bluff View, County VIew, 2 - 5 Acres, Mature Trees (ext feat), Level
- Interior Features
- Chandelier, Washer Connection, Dryer Connection, Built-In Oven, Self-Cleaning Oven, Microwave Oven, Stove/Range, Gas Cooking, Refrigerator, Disposal, Dishwasher, Ice Maker Connection, Water Softener (owned), Wet Bar, Vent Fan, Smoke Alarm, Security System (Owned), Electric Water Heater, Garage Door Opener, Solid Counter Tops, Double Ovens, Custom Cabinets, 2+ Water Heater Units, Private Garbage Service
- Master Bdr Desc
- Split, DownStairs, Sitting Room, Walk-In Closet, Ceiling Fan, Full Bath
- Fireplace Description
- Two, Living Room, Family Room, Gas Starter
- Cooling
- Three+ Central, Zoned
- Heating
- Central, 3+ Units
- Exterior Features
- Patio Slab, Covered Patio, Bar-B-Que Pit/Grill, Gas Grill, Sprinkler System, Double Pane Windows, Gazebo, Mature Trees
- Exterior
- 4 Sides Masonry, Stucco
- Roof
- Tile
- Floor
- Carpeting, Ceramic Tile, Wood
- Pool Description
- In Ground Pool
- Parking
- Four or More Car Garage, Attached, Side Entry, Oversized
- School District
- Boerne
- Elementary School
- Herff
- Middle School
- Voss Middle School
- High School
- Boerne
Mortgage Calculator
Listing courtesy of Listing Agent: Kevin Best (kevin@kevinbestproperties.com) from Listing Office: San Antonio Portfolio KW RE.
IDX information is provided exclusively for consumers' personal, non-commercial use, that it may not be used for any purpose other than to identify prospective properties consumers may be interested in purchasing, and that the data is deemed reliable but is not guaranteed accurate by the MLS. The MLS may, at its discretion, require use of other disclaimers as necessary to protect participants and/or the MLS from liability. 
Listings provided by LERA MLS