15 Villa Verde, San Antonio, TX 78230
- $650,000
- 4
- BD
- 4
- BA
- 3,280
- SqFt



- List Price
- $650,000
- MLS#
- 1957286
- Status
- ACTIVE
- County
- Bexar
- City
- San Antonio
- Subdivision
- Elm Creek
- Bedrooms
- 4
- Bathrooms
- 4
- Full Baths
- 3
- Half-baths
- 1
- Living Area
- 3,280
- Acres
- 0.17
Property Description
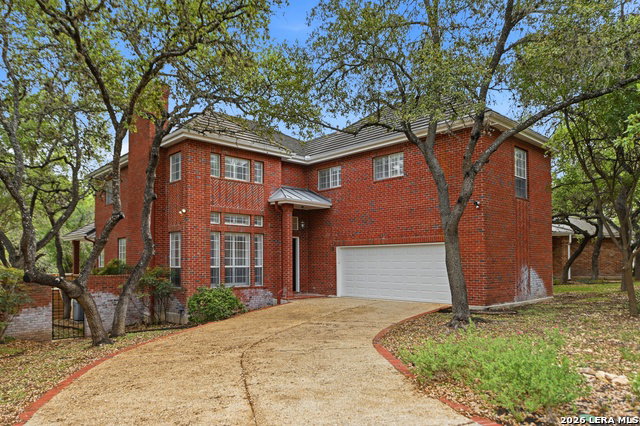
24-Hour Guard, Gated Community - Prestigious ELM CREEK. Very Private, Wooded, Secluded, CUL-DE-SAC, Centrally located, 10 minutes to airport. Big, Brick Home, Huge Back Patio Deck, Very Private, Perfect For Entertaining! Elegant! Lots of character, space, Master Bedroom DOWN, Big Walk-In Closets, Large Bath PLUS separate His/Hers Counters/Sinks/Closets! FEEL the large living and dining rooms, large eat-in kitchen, and how they all flow together. Huge 3,280sqft TOTAL LIVING SPACE includes 3 more bedrooms upstairs (TOTAL 4 Bedrooms), PLUS Media Room and a separate Loft. Oversized garage fits larger vehicles. Big, open kitchen, plenty of room for entertaining, fireplace, wood floors, high ceilings, WOW! Very centrally located, little to no traffic to deal with most any time of the day! Minutes to the airport, 410, I-10, 1604, San Pedro, North Star Mall, VA Hospital, 281, Blanco, Bitters, Medical Center, and Downtown are a mere 15-20 minute drive down Blanco. HURRY, WONT LAST
/t.realgeeks.media/resize/140x/https://u.realgeeks.media/thegrimesgroup%252FKW_LuxuryInternational_Logo_BLACK.png)
Additional Information
- Days on Market
- 106
- Year Built
- 1994
- Style
- Two Story, Contemporary
- Stories
- 2
- Builder Name
- Unknown
- Lot Description
- Cul-de-Sac/Dead End, On Greenbelt, County VIew, 1/4 - 1/2 Acre
- Interior Features
- Ceiling Fans, Chandelier, Washer Connection, Dryer Connection, Washer, Dryer, Cook Top, Built-In Oven, Self-Cleaning Oven, Microwave Oven, Gas Cooking, Refrigerator, Disposal, Dishwasher, Smoke Alarm, Security System (Owned), Gas Water Heater, Garage Door Opener, Custom Cabinets
- Master Bdr Desc
- DownStairs, Sitting Room, Walk-In Closet, Multi-Closets, Ceiling Fan, Full Bath
- Fireplace Description
- One, Living Room
- Cooling
- Two Central
- Heating
- Central
- Exterior Features
- Patio Slab, Covered Patio, Gas Grill, Deck/Balcony, Privacy Fence, Sprinkler System, Double Pane Windows, Mature Trees
- Exterior
- Brick, 4 Sides Masonry
- Roof
- Heavy Composition
- Floor
- Carpeting, Ceramic Tile, Wood
- Pool Description
- None
- Parking
- Two Car Garage
- School District
- Northside
- Elementary School
- Housman
- Middle School
- Hobby William P.
- High School
- Clark
Mortgage Calculator
Listing courtesy of Listing Agent: Hector Mendes (hgm.homes@gmail.com) from Listing Office: San Antonio Elite Realty.
IDX information is provided exclusively for consumers' personal, non-commercial use, that it may not be used for any purpose other than to identify prospective properties consumers may be interested in purchasing, and that the data is deemed reliable but is not guaranteed accurate by the MLS. The MLS may, at its discretion, require use of other disclaimers as necessary to protect participants and/or the MLS from liability. 
Listings provided by LERA MLS