14839 Vance Jackson Unit UNIT 701, San Antonio, TX 78249
- $423,000
- 3
- BD
- 3
- BA
- 2,211
- SqFt





- List Price
- $423,000
- Price Change
- ▼ $21,970 1782856020
- MLS#
- 1954832
- Status
- ACTIVE
- County
- Bexar
- City
- San Antonio
- Subdivision
- Presidio
- Bedrooms
- 3
- Bathrooms
- 3
- Full Baths
- 2
- Half-baths
- 1
- Living Area
- 2,211
Property Description
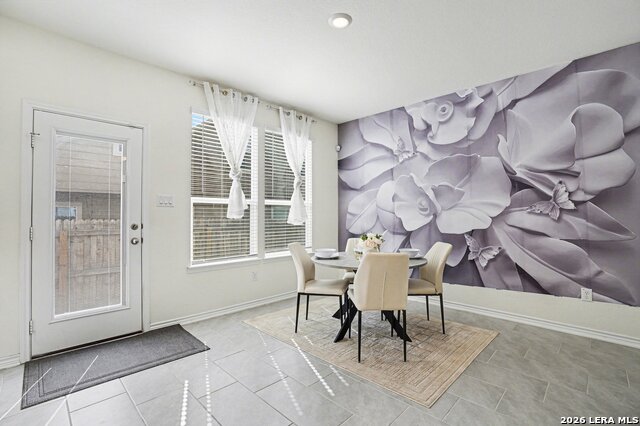
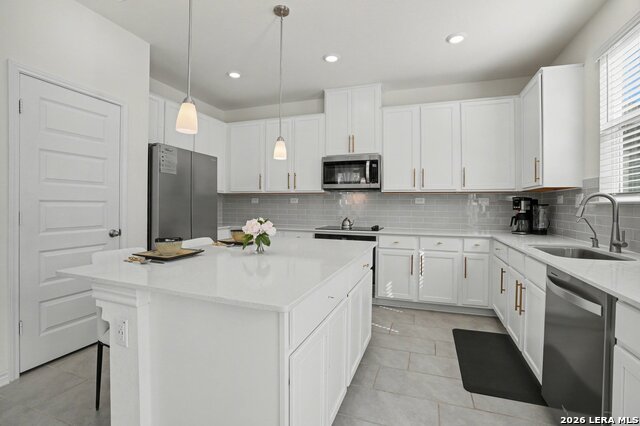
What if your next home didn't just check boxes but actually changed how you live? Welcome to 14839 Vance Jackson Rd Unit 701, a 2023-built home offering over 2,200 square feet, 3 bedrooms, 2.5 baths, and a 2-car garage designed for modern living. The open-concept layout creates a natural flow from the kitchen into the living area, making it easy to host, relax, or enjoy everyday life. The kitchen provides ample counter space and storage, all positioned to stay connected to the main living space. Upstairs, all bedrooms are thoughtfully placed for privacy, including a spacious primary suite that gives you a true place to unwind, along with additional bedrooms that offer flexibility for family or guest. Work from home? No problem there is a private office located on a the first level. The real upgrade is your lifestyle. Located minutes from UTSA, USAA, Joint Base San Antonio, and the Medical Center, you are positioned for an easy commute. You are in the center of it all with access to one of the most popular areas for shopping, dining, and entertainment. If you are looking for a home that offers space, function, and a low-maintenance lifestyle in a prime San Antonio location, this is it. Let's get you inside.
/t.realgeeks.media/resize/140x/https://u.realgeeks.media/thegrimesgroup%252FKW_LuxuryInternational_Logo_BLACK.png)
Additional Information
- Days on Market
- 114
- Year Built
- 2023
- Stories
- 2
- Builder Name
- Kb Homes
- Amenities
- Ceiling Fans, Chandelier, Washer, Dryer, Cook Top, Microwave Oven, Gas Cooking, Refrigerator, Disposal, Intercom
- Interior Features
- Two Living Area, Island Kitchen, Study/Library, All Bedrooms Upstairs, High Ceilings, Open Floor Plan, Laundry Room, Walk In Closets
- Master Bdr Desc
- Upstairs
- Fireplace Description
- Mock Fireplace
- Common Features
- None
- Cooling
- One Central
- Heating
- 1 Unit
- Exterior
- Brick
- Roof
- Composition
- Floor
- Carpeting, Ceramic Tile
- Parking
- Two Car Garage
- School District
- Northside
- Elementary School
- Bonnie Ellison
- Middle School
- Rawlinson
- High School
- Clark
Mortgage Calculator
Listing courtesy of Listing Agent: Kerry Alexander (kerry@listwithkare.com) from Listing Office: LPT Realty, LLC.
IDX information is provided exclusively for consumers' personal, non-commercial use, that it may not be used for any purpose other than to identify prospective properties consumers may be interested in purchasing, and that the data is deemed reliable but is not guaranteed accurate by the MLS. The MLS may, at its discretion, require use of other disclaimers as necessary to protect participants and/or the MLS from liability. 
Listings provided by LERA MLS