27943 Sonoma Ambre, Boerne, TX 78015
- $549,000
- 4
- BD
- 3
- BA
- 3,187
- SqFt




- List Price
- $549,000
- Price Change
- ▼ $15,999 1784961674
- MLS#
- 1954286
- Status
- PRICE CHANGE
- County
- Bexar
- City
- Boerne
- Subdivision
- Napa Oaks
- Bedrooms
- 4
- Bathrooms
- 3
- Full Baths
- 3
- Living Area
- 3,187
- Acres
- 0.18
Property Description
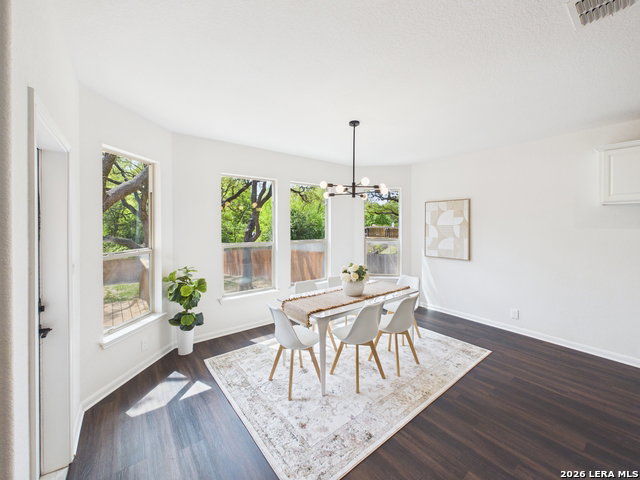
Welcome to 27943 Sonoma Ambre, where modern elegance meets everyday comfort in the heart of Boerne! Coming with paid off solar panels, and a fully operable generator, this beautifully updated 4-bedroom, 3 bath home offers a spacious and thoughtfully designed layout with stylish finishes throughout, perfectly suited for both entertaining and daily living. Step inside to soaring ceilings and a light-filled entry that immediately sets the tone. Rich luxury vinyl plank flooring flows throughout the main living areas, complemented by fresh, neutral tones and clean architectural lines. The open-concept living room is warm and inviting, anchored by a stunning stone fireplace and surrounded by large windows that bring in abundant natural light. The chef-inspired kitchen is a true centerpiece, featuring sleek quartz countertops, crisp white cabinetry, stainless steel appliances, and an oversized island with bar seating-perfect for hosting or casual dining. It opens seamlessly to a bright breakfast area with picturesque backyard views, creating a natural flow for gatherings. A dedicated front office provides the ideal work-from-home setup, while the spacious dining area offers flexibility for formal or casual entertaining. Upstairs and throughout, the home continues to impress with well-sized secondary bedrooms and updated finishes. The primary suite serves as a private retreat, complete with ample space, natural light, and a beautifully upgraded en-suite bathroom featuring modern fixtures, dual vanities, and a sleek walk-in shower. Outside, enjoy a peaceful, tree-lined setting with mature oaks, fresh landscaping, and a private backyard-perfect for relaxing evenings or weekend get-togethers. The home also features a wide driveway and a two-car garage for added convenience. Located in a desirable Boerne community with easy access to top-rated schools, shopping, dining, and major highways, this home offers the perfect balance of style, location, and livability. Move-in ready and thoughtfully upgraded, 27943 Sonoma Ambre is a rare opportunity you don't want to miss-schedule your private showing today!
/t.realgeeks.media/resize/140x/https://u.realgeeks.media/thegrimesgroup%252FKW_LuxuryInternational_Logo_BLACK.png)
Additional Information
- Days on Market
- 115
- Year Built
- 2010
- Style
- Two Story
- Stories
- 2
- Builder Name
- Japhet
- Lot Description
- On Greenbelt
- Interior Features
- Ceiling Fans, Washer Connection, Dryer Connection, Cook Top, Self-Cleaning Oven, Stove/Range, Disposal, Dishwasher, Water Softener (owned), Pre-Wired for Security, Gas Water Heater, Garage Door Opener, Solid Counter Tops
- Master Bdr Desc
- Upstairs, Walk-In Closet, Ceiling Fan, Full Bath
- Fireplace Description
- One
- Cooling
- One Central, Zoned
- Heating
- Central
- Exterior Features
- Covered Patio, Deck/Balcony, Privacy Fence, Sprinkler System, Storage Building/Shed, Mature Trees
- Exterior
- Brick, Stone/Rock, Stucco, Siding
- Roof
- Composition
- Floor
- Carpeting, Vinyl
- Pool Description
- None
- Parking
- Two Car Garage, Attached
- School District
- Boerne
- Elementary School
- Van Raub
- Middle School
- Boerne Middle S
- High School
- Champion
Mortgage Calculator
Listing courtesy of Listing Agent: Dezmon Metze (Dezmon.metze@rdrealtytx.com) from Listing Office: eXp Realty.
IDX information is provided exclusively for consumers' personal, non-commercial use, that it may not be used for any purpose other than to identify prospective properties consumers may be interested in purchasing, and that the data is deemed reliable but is not guaranteed accurate by the MLS. The MLS may, at its discretion, require use of other disclaimers as necessary to protect participants and/or the MLS from liability. 
Listings provided by LERA MLS