10003 Ellenora, Boerne, TX 78006
- $989,000
- 5
- BD
- 6
- BA
- 4,717
- SqFt








- List Price
- $989,000
- Price Change
- ▼ $10,000 1782944469
- MLS#
- 1954101
- Status
- ACTIVE
- County
- Bexar
- City
- Boerne
- Subdivision
- Balcones Creek
- Bedrooms
- 5
- Bathrooms
- 6
- Full Baths
- 4
- Half-baths
- 2
- Living Area
- 4,717
- Acres
- 0.24
Property Description
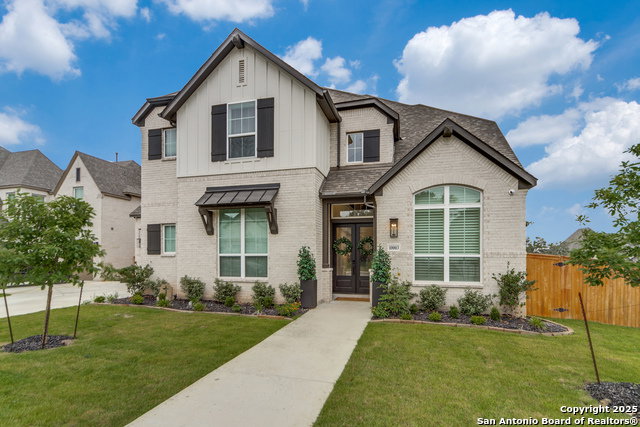
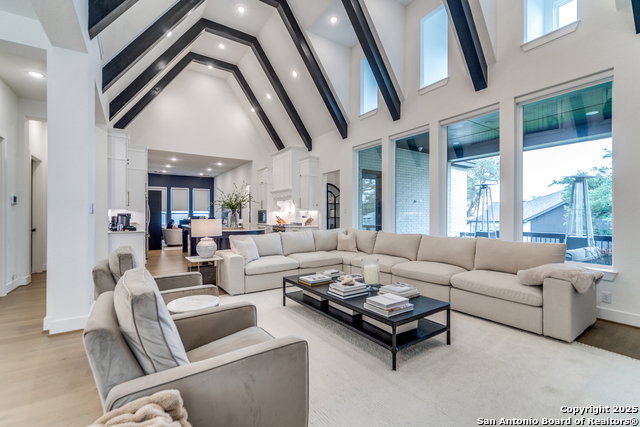
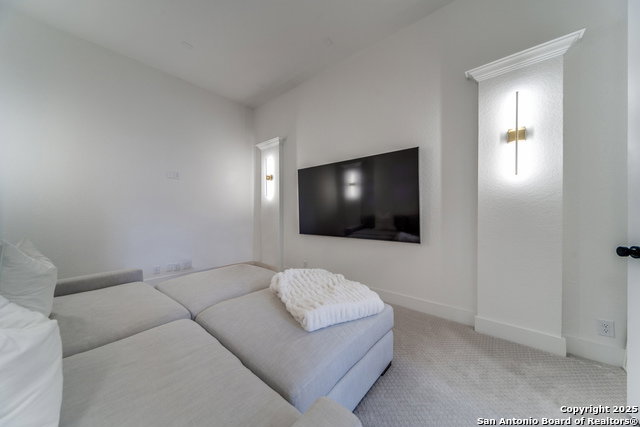
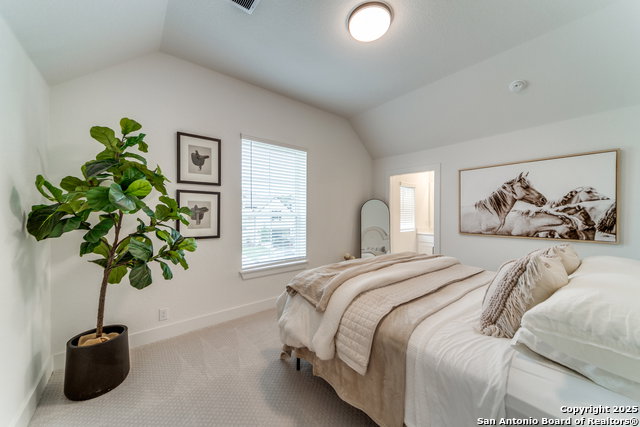
**Seller offering credit toward closing cost/rate buy down!** Terms and Conditions are subject to sellers final approval. Step into refined living in this beautifully appointed 5-bedroom, 4 full bath, 2 half bath home by Highland Homes, nestled in the sought-after Balcones Creek community. Positioned on a spacious corner lot, this residence blends elegance, comfort, and thoughtful upgrades throughout. From the moment you enter, you're welcomed by soaring ceilings, abundant natural light, and an inviting open floor plan. To the right, a home office offers a quiet retreat for work or study, while a striking staircase draws the eye upward with architectural grace. The main living space features custom wooden ceiling beams and flows effortlessly into the formal dining room, enhanced with built-in shelving and upgraded light fixtures that carry throughout the home-inside and out. The adjacent living room boasts additional built-ins, a cozy gas fireplace, and electric blinds for added ease and comfort. At the heart of the home is the island kitchen, equipped with granite countertops, double ovens, gas cooking, a walk-in pantry, and updated hardware that gives the space a sleek, modern edge. Just off the kitchen, a separate breakfast area offers relaxed dining. Between the kitchen and living area is a media room, complete with upgraded wall sconces, setting the stage for unforgettable movie nights or game days. The primary suite is a serene retreat with generous space and style. The en-suite bathroom has been beautifully updated with new mirrors, modern lighting, dual vanities, a garden tub, and a walk-in shower. The custom walk-in closet features built-in shelving and tailored organization done by "Inspired Closets by Maxwells", to fit all your wardrobe needs. A second bedroom and full bath on the main level offer comfort and flexibility for guests or multi-generational living. Upstairs, a spacious game room awaits, complete with a full wet bar, sink, wine fridge, and microwave-perfect for entertaining. Three additional bedrooms, each with their own private bathrooms, ensure everyone has their own space. Outside, enjoy the large covered patio and expansive corner-lot backyard, offering privacy and room to play or garden. The 3-car garage includes added rafters for storage, providing both practicality and organization. This home is the perfect blend of luxury and functionality in one of the area's most desirable neighborhoods. Don't miss the opportunity to make this showstopper yours!
/t.realgeeks.media/resize/140x/https://u.realgeeks.media/thegrimesgroup%252FKW_LuxuryInternational_Logo_BLACK.png)
Additional Information
- Days on Market
- 116
- Year Built
- 2023
- Style
- Two Story, Contemporary
- Stories
- 2
- Builder Name
- Highland Homes
- Lot Description
- Corner, 1/4 - 1/2 Acre, Mature Trees (ext feat), Level
- Interior Features
- Ceiling Fans, Chandelier, Washer Connection, Dryer Connection, Cook Top, Built-In Oven, Self-Cleaning Oven, Microwave Oven, Disposal, Dishwasher, Water Softener (Leased), Vent Fan, Smoke Alarm, Gas Water Heater, Garage Door Opener, Plumb for Water Softener, Solid Counter Tops, Double Ovens, Custom Cabinets
- Master Bdr Desc
- DownStairs, Walk-In Closet, Ceiling Fan, Full Bath
- Fireplace Description
- One, Living Room, Gas Logs Included, Gas, Gas Starter, Glass/Enclosed Screen
- Cooling
- Two Central, Zoned
- Heating
- Central, Zoned
- Exterior Features
- Covered Patio, Privacy Fence, Sprinkler System, Double Pane Windows, Has Gutters, Mature Trees
- Exterior
- Brick, 4 Sides Masonry
- Roof
- Composition
- Floor
- Carpeting, Ceramic Tile, Wood
- Pool Description
- None
- Parking
- Three Car Garage, Attached, Side Entry
- School District
- Boerne
- Elementary School
- Kendall Elementary
- Middle School
- Boerne Middle S
- High School
- Champion
Mortgage Calculator
Listing courtesy of Listing Agent: Kevin Best (kevin@kevinbestproperties.com) from Listing Office: San Antonio Portfolio KW RE.
IDX information is provided exclusively for consumers' personal, non-commercial use, that it may not be used for any purpose other than to identify prospective properties consumers may be interested in purchasing, and that the data is deemed reliable but is not guaranteed accurate by the MLS. The MLS may, at its discretion, require use of other disclaimers as necessary to protect participants and/or the MLS from liability. 
Listings provided by LERA MLS