111 Garden Trace, San Antonio, TX 78260
- $475,000
- 3
- BD
- 2
- BA
- 2,283
- SqFt




- List Price
- $475,000
- Price Change
- ▼ $22,845 1776898854
- MLS#
- 1953930
- Status
- ACTIVE
- County
- Bexar
- City
- San Antonio
- Subdivision
- Stone Oak
- Bedrooms
- 3
- Bathrooms
- 2
- Full Baths
- 2
- Living Area
- 2,283
- Acres
- 0.15
Property Description
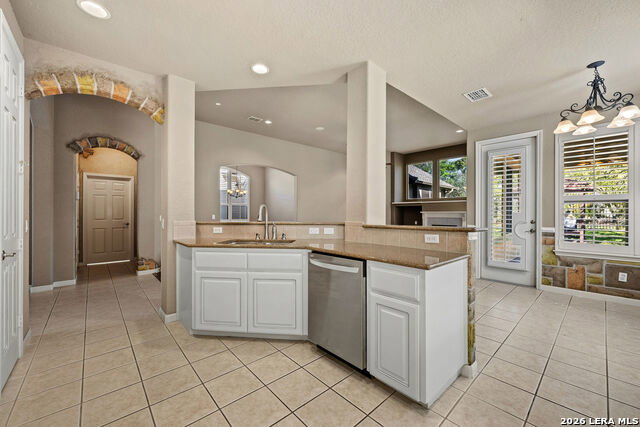
**OPEN HOUSE** SAT 6/13, 12-2 PM PRICED TO SELL Stunning Custom garden home, backing to a peaceful neighborhood park with covered patio and lovely gazebo. Easy lock and leave with front yard maintained by the HOA. Relaxed living. This home offers a floor plan that is custom, elegant and spacious! 10 foot ceilings and many windows allow light and easy entertaining! Additional features include wine bar, custom shutters, atrium, custom accent paint, large utility room, fireplace, recessed can lighting, plant ledges, kinetico water softener and more. Custom office shelving in the closet of Bedroom 3. Stone and stucco exterior, a solid home beautifully built by Sitterle Homes.
/t.realgeeks.media/resize/140x/https://u.realgeeks.media/thegrimesgroup%252FKW_LuxuryInternational_Logo_BLACK.png)
Additional Information
- Days on Market
- 116
- Year Built
- 2004
- Style
- One Story, Traditional, Texas Hill Country
- Stories
- 1
- Builder Name
- Sitterle
- Lot Description
- Zero Lot Line
- Interior Features
- Ceiling Fans, Washer Connection, Dryer Connection, Cook Top, Built-In Oven, Self-Cleaning Oven, Microwave Oven, Gas Cooking, Refrigerator, Disposal, Dishwasher, Ice Maker Connection, Wet Bar, Vent Fan, Smoke Alarm, Security System (Owned), Pre-Wired for Security, Gas Water Heater, Garage Door Opener, Solid Counter Tops, Custom Cabinets, Carbon Monoxide Detector, Private Garbage Service
- Master Bdr Desc
- Split, DownStairs, Walk-In Closet, Ceiling Fan, Full Bath
- Fireplace Description
- One, Living Room
- Cooling
- One Central
- Heating
- Central
- Exterior Features
- Patio Slab, Covered Patio, Deck/Balcony, Privacy Fence, Wrought Iron Fence, Sprinkler System, Double Pane Windows, Solar Screens, Gazebo
- Exterior
- Stone/Rock, Stucco
- Roof
- Composition
- Floor
- Carpeting, Ceramic Tile, Wood
- Pool Description
- None
- Parking
- Two Car Garage, Attached
- School District
- North East I.S.D.
- Elementary School
- Hardy Oak
- Middle School
- Lopez
- High School
- Ronald Reagan
Mortgage Calculator
Listing courtesy of Listing Agent: Cindy Baughn (cindybaughn@jbgoodwin.com) from Listing Office: JB Goodwin, REALTORS.
IDX information is provided exclusively for consumers' personal, non-commercial use, that it may not be used for any purpose other than to identify prospective properties consumers may be interested in purchasing, and that the data is deemed reliable but is not guaranteed accurate by the MLS. The MLS may, at its discretion, require use of other disclaimers as necessary to protect participants and/or the MLS from liability. 
Listings provided by LERA MLS