11723 Mill Rock, San Antonio, TX 78230
- $2,000,500
- 5
- BD
- 9
- BA
- 8,277
- SqFt




- List Price
- $2,000,500
- MLS#
- 1952912
- Status
- ACTIVE
- County
- Bexar
- City
- San Antonio
- Subdivision
- Elm Creek
- Bedrooms
- 5
- Bathrooms
- 9
- Full Baths
- 7
- Half-baths
- 2
- Living Area
- 8,277
- Acres
- 0.65
Property Description
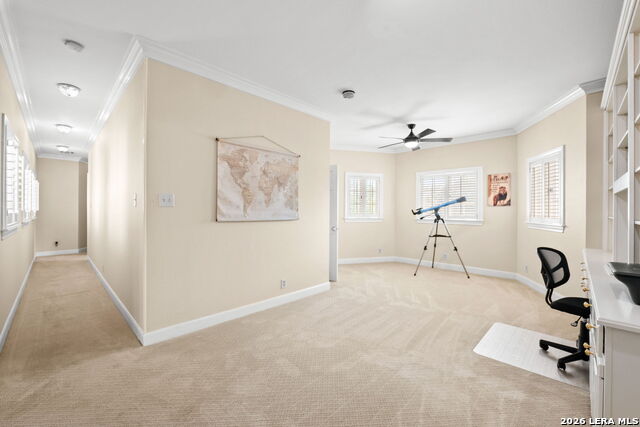
Extraordinary five-bedroom, 7-full bath estate featuring classic red brick architecture, cast stone sills, and a stylish metal roof. The porte-cochere leads to a grand interior combining timeless design and finishes with "Old World" accents such as art nouveau inspired lighting, oversized chandeliers, and "Juliet" balconies adorned with black railing with gold inserts. The flexible floor plan featuring soaring ceilings, ample light, and multiple living spaces is characterized by wood and marble flooring, multiple fireplaces, wood shutters, and a basement that is currently used as a wine lounge and storage room. Kitchen offers ample custom cabinetry, stone counters, double island, stainless appliances with built in ovens and microwave, and subzero refrigerator and freezer. Primary bedroom suite is accessible via an elevator and includes a sitting area, fireplace, and spa-like ensuite with floating tub and separate shower. All bedrooms are coupled with an updated private en-suite. The exterior grounds provide entertainment space as well as private patios perfect for quiet solitude. A sparkling inground pool and spa is adjacent to a 743sf (approx..) detached structure with three separate rooms and two bathrooms that can serve as a guest house, office, exercise space, or poolside lounge. Additionally, there is a gazebo with sink and cooktop, outdoor shower, multiple patios, and a green house. Set on a .65 acre lot with mature oaks, this Elm Creek home delivers the luxury expected at this level.
/t.realgeeks.media/resize/140x/https://u.realgeeks.media/thegrimesgroup%252FKW_LuxuryInternational_Logo_BLACK.png)
Additional Information
- Days on Market
- 121
- Year Built
- 1987
- Style
- Two Story, Traditional
- Stories
- 2
- Builder Name
- N/A
- Lot Description
- Corner, 1/2-1 Acre, Mature Trees (ext feat), Level
- Interior Features
- Ceiling Fans, Chandelier, Central Vacuum, Washer Connection, Dryer Connection, Cook Top, Built-In Oven, Self-Cleaning Oven, Microwave Oven, Refrigerator, Disposal, Dishwasher, Trash Compactor, Ice Maker Connection, Water Softener (owned), Wet Bar, Electric Water Heater, Garage Door Opener, Smooth Cooktop, Solid Counter Tops, 2nd Floor Utility Room, Double Ovens, Custom Cabinets, 2+ Water Heater Units
- Master Bdr Desc
- Upstairs, Sitting Room, Walk-In Closet, Multi-Closets, Ceiling Fan, Full Bath
- Fireplace Description
- Dining Room, Primary Bedroom, Wood Burning, Other
- Cooling
- Three+ Central
- Heating
- Central, 3+ Units
- Exterior Features
- Patio Slab, Covered Patio, Wrought Iron Fence, Sprinkler System, Gazebo, Has Gutters, Special Yard Lighting, Mature Trees, Detached Quarters, Dog Run Kennel, Stone/Masonry Fence, Outdoor Kitchen
- Exterior
- Brick, 4 Sides Masonry
- Roof
- Metal
- Floor
- Carpeting, Ceramic Tile, Marble, Wood
- Pool Description
- In Ground Pool, AdjoiningPool/Spa, Fenced Pool, Diving Board, Pools Sweep
- Parking
- Three Car Garage, Attached, Rear Entry
- School District
- Northside
- Elementary School
- Howsman
- Middle School
- Hobby William P.
- High School
- Clark
Mortgage Calculator
Listing courtesy of Listing Agent: Julianne Hawkins (jhawkins@phyllisbrowning.com) from Listing Office: Phyllis Browning Company.
IDX information is provided exclusively for consumers' personal, non-commercial use, that it may not be used for any purpose other than to identify prospective properties consumers may be interested in purchasing, and that the data is deemed reliable but is not guaranteed accurate by the MLS. The MLS may, at its discretion, require use of other disclaimers as necessary to protect participants and/or the MLS from liability. 
Listings provided by LERA MLS