137 Westcourt Lane, San Antonio, TX 78257
- $810,000
- 4
- BD
- 5
- BA
- 3,531
- SqFt




- List Price
- $810,000
- MLS#
- 1952108
- Status
- ACTIVE
- County
- Bexar
- City
- San Antonio
- Subdivision
- Dominion
- Bedrooms
- 4
- Bathrooms
- 5
- Full Baths
- 4
- Half-baths
- 1
- Living Area
- 3,531
- Acres
- 0.14
Property Description
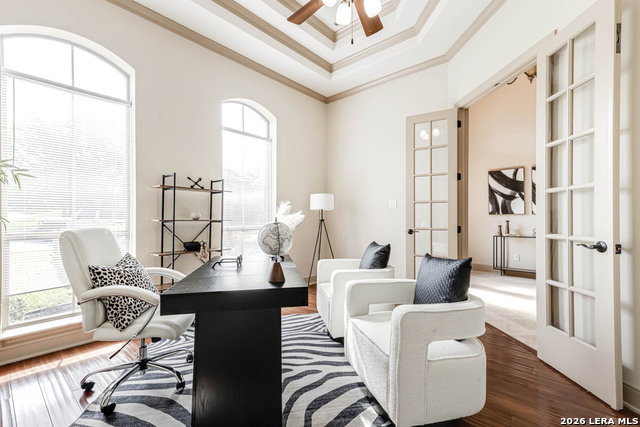
Located inside the guard-gated Dominion, this custom garden home offers privacy, views, and refined finishes rarely found in this section of the community. With 22-foot ceilings, detailed millwork, and walls of windows overlooking the Hill Country, the home makes a strong first impression from the moment you enter. The kitchen is built for someone who enjoys both cooking and entertaining, featuring a gas cooktop, double ovens, built-in refrigerator, granite countertops, large island, and walk-in pantry. The living room centers around a fireplace with custom built-ins and opens to the outdoor patio. A formal dining room with wet bar, private study, and a spacious primary suite complete the main level. The primary suite offers generous space, a large walk-in closet, and a bath with separate tub and walk-in shower. Upstairs are three bedrooms, each with their own bath, along with a large game room with wet bar that opens to a covered balcony with long-range views. The downstairs covered patio with fireplace creates another comfortable outdoor living space overlooking the greenbelt.
/t.realgeeks.media/resize/140x/https://u.realgeeks.media/thegrimesgroup%252FKW_LuxuryInternational_Logo_BLACK.png)
Additional Information
- Days on Market
- 123
- Year Built
- 2007
- Style
- Two Story
- Stories
- 2
- Builder Name
- Unkn
- Lot Description
- On Greenbelt
- Interior Features
- Ceiling Fans, Washer Connection, Dryer Connection, Built-In Oven, Microwave Oven, Stove/Range, Gas Cooking, Refrigerator, Disposal, Dishwasher, Water Softener (owned), Wet Bar, Garage Door Opener, Double Ovens
- Master Bdr Desc
- DownStairs
- Fireplace Description
- One, Living Room
- Cooling
- Two Central
- Heating
- Central
- Exterior
- Brick, 4 Sides Masonry
- Roof
- Metal
- Floor
- Carpeting, Ceramic Tile
- Pool Description
- None
- Parking
- Two Car Garage, Attached
- School District
- Northside
- Elementary School
- Leon Springs
- Middle School
- Rawlinson
- High School
- Clark
Mortgage Calculator
Listing courtesy of Listing Agent: Laurie Brooks (Laurie@BrooksRealEstateTx.com) from Listing Office: eXp Realty.
IDX information is provided exclusively for consumers' personal, non-commercial use, that it may not be used for any purpose other than to identify prospective properties consumers may be interested in purchasing, and that the data is deemed reliable but is not guaranteed accurate by the MLS. The MLS may, at its discretion, require use of other disclaimers as necessary to protect participants and/or the MLS from liability. 
Listings provided by LERA MLS