8718 Timberland Trl, Fair Oaks Ranch, TX 78015
- $765,000
- 5
- BD
- 4
- BA
- 3,686
- SqFt







- List Price
- $765,000
- Price Change
- ▼ $25,000 1783632865
- MLS#
- 1949428
- Status
- ACTIVE
- County
- Bexar
- City
- Fair Oaks Ranch
- Subdivision
- Fair Oaks Ranch
- Bedrooms
- 5
- Bathrooms
- 4
- Full Baths
- 3
- Half-baths
- 1
- Living Area
- 3,686
- Acres
- 0.50
Property Description
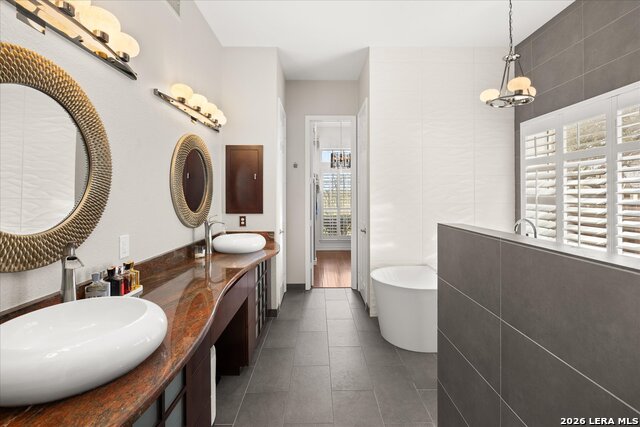
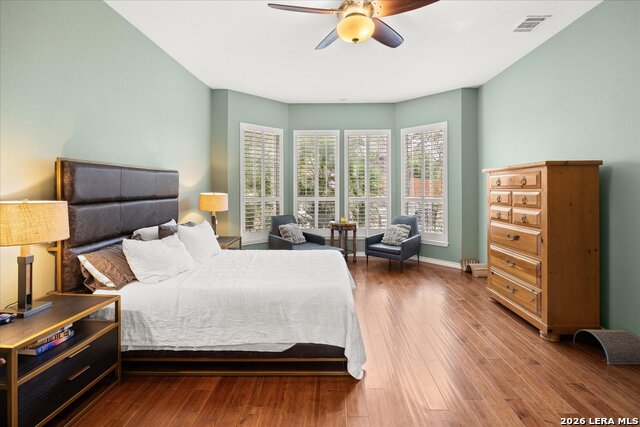
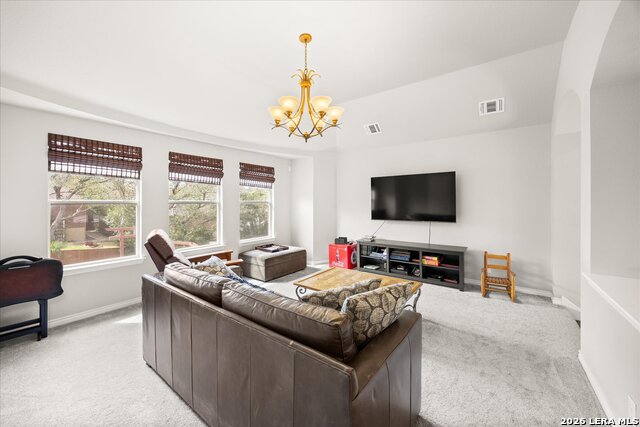
***OPEN HOUSE SATURDAY, JULY 11th FROM 12-3pm*** Beautifully updated home in The Woods at Fair Oaks situated on a spacious 0.51-acre cul-de-sac corner lot with mature trees and a pool. This versatile layout offers 5 bedrooms, 3.5 baths, two offices, a game/media room, and a detached 2-car garage. The home welcomes you with one-of-a-kind double metal entry doors, 8-foot interior doors, custom wood cabinetry, granite countertops, stainless steel appliances, a 5-burner gas cooktop, and a striking limestone fireplace mantle. The main level features wood and tile flooring throughout for a clean, modern look. The spacious primary suite includes a large walk-in shower and soaking tub. Enjoy outdoor living with a covered patio overlooking the private backyard and pool. Located in Boerne ISD with convenient access to I-10, The Rim, La Cantera, Six Flags, and downtown Boerne.
/t.realgeeks.media/resize/140x/https://u.realgeeks.media/thegrimesgroup%252FKW_LuxuryInternational_Logo_BLACK.png)
Additional Information
- Days on Market
- 131
- Year Built
- 2003
- Style
- Two Story
- Stories
- 2
- Builder Name
- Perry Homes
- Lot Description
- Cul-de-Sac/Dead End, Bluff View, 1/2-1 Acre
- Interior Features
- Ceiling Fans, Chandelier, Washer Connection, Dryer Connection, Cook Top, Built-In Oven, Microwave Oven, Gas Cooking, Disposal, Dishwasher, Ice Maker Connection, Water Softener (owned), Smoke Alarm, Gas Water Heater, Garage Door Opener, Plumb for Water Softener, Solid Counter Tops
- Master Bdr Desc
- DownStairs, Walk-In Closet, Ceiling Fan, Full Bath
- Fireplace Description
- Living Room
- Cooling
- Two Central
- Heating
- Heat Pump, 2 Units
- Exterior
- Brick, 4 Sides Masonry, Cement Fiber
- Roof
- Composition
- Floor
- Carpeting, Ceramic Tile, Wood
- Pool Description
- In Ground Pool
- Parking
- Two Car Garage, Detached
- School District
- Boerne
- Elementary School
- Van Raub
- Middle School
- Boerne Middle S
- High School
- Champion
Mortgage Calculator
Listing courtesy of Listing Agent: Hunter Wagner (hunterwagner@yahoo.com) from Listing Office: Cibolo Creek Realty, LLC.
IDX information is provided exclusively for consumers' personal, non-commercial use, that it may not be used for any purpose other than to identify prospective properties consumers may be interested in purchasing, and that the data is deemed reliable but is not guaranteed accurate by the MLS. The MLS may, at its discretion, require use of other disclaimers as necessary to protect participants and/or the MLS from liability. 
Listings provided by LERA MLS