19607 Terra Mont, San Antonio, TX 78255
- $1,499,955
- 5
- BD
- 5
- BA
- 3,509
- SqFt



- List Price
- $1,499,955
- Price Change
- ▼ $50,000 1780128492
- MLS#
- 1949417
- Status
- ACTIVE
- County
- Bexar
- City
- San Antonio
- Subdivision
- Terra Mont
- Bedrooms
- 5
- Bathrooms
- 5
- Full Baths
- 3
- Half-baths
- 2
- Living Area
- 3,509
- Acres
- 0.71
Property Description
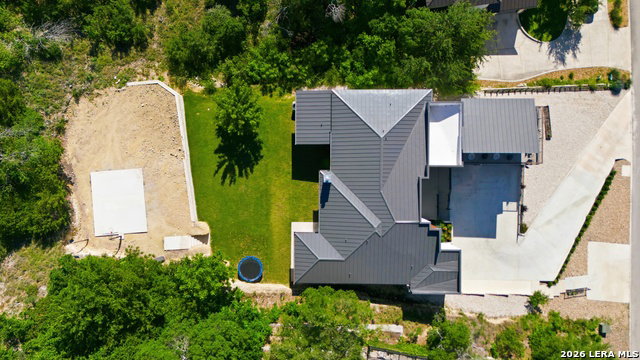
Stunning Modern Luxury Home in Gated Terra Mont Community Experience modern luxury at its finest inside the highly coveted 24-hour gated Terra Mont neighborhood. This custom-built residence was thoughtfully designed to capture and showcase the breathtaking views overlooking the lush green belt. Step inside to discover a spacious open-concept floor plan featuring 5 bedrooms, 3 full baths, 2 half baths, and a 3-car garage, along with a versatile game room and wrap-around terrace. The split floor plan offers exceptional privacy, with the primary suite and gym situated on one wing of the home. Soaring 13-foot ceilings in the living room, kitchen, and dining area create a grand sense of space and light, perfect for both everyday living and entertaining. The chef's kitchen is a true focal point, boasting high-end JennAir appliances, including a 48-inch gas range and 48-inch built-in refrigerator. A hidden walk-in pantry adds to the kitchen's seamless, modern aesthetic. On the opposite side of the home, you'll find three guest bedrooms. One bedroom features a private ensuite bath, ideal for guests, while two others share a Jack-and-Jill bathroom - each with generous closet space. Upstairs, the game room/bonus room provides an inviting entertainment space complete with a built-in bar area. Step out onto the wrap-around terrace to enjoy panoramic neighborhood and hill country views. The outdoor living area is designed for both relaxation and fun, featuring a fully equipped outdoor kitchen with a built-in Coyote grill, a basketball court, and ample green space for recreation. With nearly three-quarters of an acre, there's plenty of room to add a cabana, firepit, or even a pool to create your dream backyard retreat. This remarkable home combines sophisticated design, premium finishes, and exceptional functionality, making it a true luxury haven in one of Terra Mont's most desirable locations.
/t.realgeeks.media/resize/140x/https://u.realgeeks.media/thegrimesgroup%252FKW_LuxuryInternational_Logo_BLACK.png)
Additional Information
- Days on Market
- 132
- Year Built
- 2022
- Style
- Split Level, Contemporary
- Stories
- 1.5
- Builder Name
- Mtz Custom Homes
- Lot Description
- On Greenbelt, 1/2-1 Acre, Partially Wooded, Mature Trees (ext feat), Sloping
- Interior Features
- Ceiling Fans, Chandelier, Washer Connection, Dryer Connection, Self-Cleaning Oven, Microwave Oven, Stove/Range, Gas Grill, Refrigerator, Disposal, Dishwasher, Ice Maker Connection, Water Softener (owned), Wet Bar, Vent Fan, Smoke Alarm, Pre-Wired for Security, Gas Water Heater, Garage Door Opener, Plumb for Water Softener, Solid Counter Tops, Custom Cabinets, 2+ Water Heater Units, Private Garbage Service
- Master Bdr Desc
- DownStairs, Ceiling Fan, Full Bath
- Fireplace Description
- Three+, Living Room, Primary Bedroom, Gas
- Cooling
- Two Central
- Heating
- Central
- Exterior Features
- Covered Patio, Bar-B-Que Pit/Grill, Gas Grill
- Exterior
- Wood, Stucco
- Roof
- Metal
- Floor
- Ceramic Tile
- Pool Description
- None
- Parking
- Three Car Garage
- School District
- Northside
- Elementary School
- Bonnie Ellison
- Middle School
- Hector Garcia
- High School
- Louis D Brandeis
Mortgage Calculator
Listing courtesy of Listing Agent: Michael Olivarez (molivarez11@gmail.com) from Listing Office: Dalton Wade, Inc.
IDX information is provided exclusively for consumers' personal, non-commercial use, that it may not be used for any purpose other than to identify prospective properties consumers may be interested in purchasing, and that the data is deemed reliable but is not guaranteed accurate by the MLS. The MLS may, at its discretion, require use of other disclaimers as necessary to protect participants and/or the MLS from liability. 
Listings provided by LERA MLS