9717 Van Horn, San Antonio, TX 78254
- $569,000
- 4
- BD
- 4
- BA
- 2,894
- SqFt








- List Price
- $569,000
- Price Change
- ▼ $30,900 1780026462
- MLS#
- 1948182
- Status
- ACTIVE
- County
- Bexar
- City
- San Antonio
- Subdivision
- Stillwater Ranch
- Bedrooms
- 4
- Bathrooms
- 4
- Full Baths
- 4
- Living Area
- 2,894
- Acres
- 0.17
Property Description
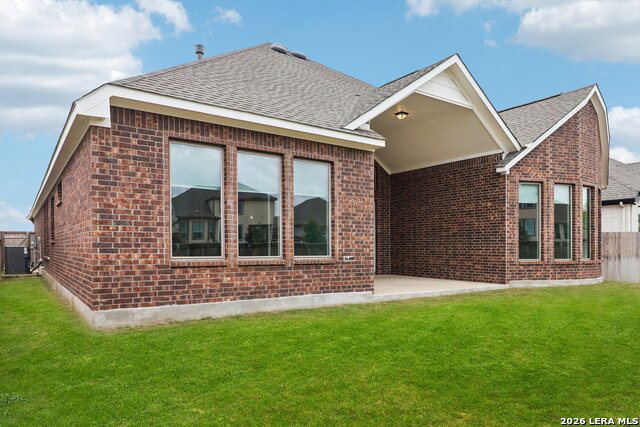
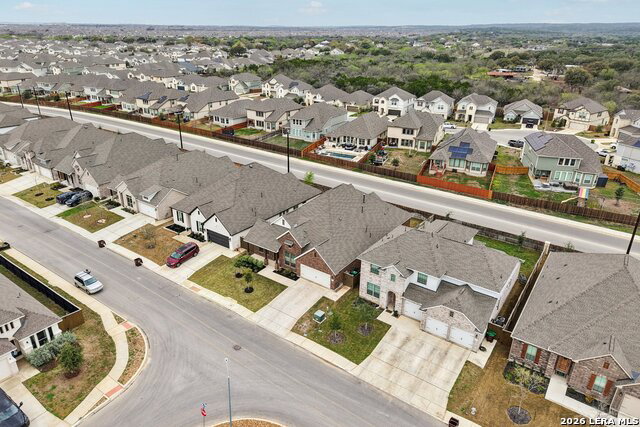
Welcome to this stunning four-sided brick home by Coventry Homes, located in the highly sought-after Stillwater Subdivision.The custom 8-foot wood front door, you're greeted by a light-filled foyer that opens into an expansive living space designed for both elegance and comfort. This impressive single-story home features 4 bedrooms and 4 full bathrooms with soaring 14-foot ceilings and a bright open-concept layout that creates a spacious, airy feel throughout. The thoughtfully designed floor plan includes a formal dining room, private office or flex space, spacious walk-in pantry, oversized laundry room, and a three-car tandem garage. Three of the bedrooms feature en-suite bathrooms, and the home offers the rare advantage of two primary suites, ideal for multi-generational living, long-term guests, or added privacy. Beautiful sliding French patio doors lead to the backyard, creating seamless indoor-outdoor living-perfect for entertaining or relaxing evenings at home. Residents of the Stillwater community enjoy top-rated nearby schools, resort-style community pools.Nearby entertainment and shopping . Northside Schools and favorable property tax.
/t.realgeeks.media/resize/140x/https://u.realgeeks.media/thegrimesgroup%252FKW_LuxuryInternational_Logo_BLACK.png)
Additional Information
- Days on Market
- 137
- Year Built
- 2023
- Style
- One Story, Contemporary, Ranch
- Stories
- 1
- Builder Name
- Unknown
- Interior Features
- Ceiling Fans, Chandelier, Washer Connection, Dryer Connection, Cook Top, Built-In Oven, Self-Cleaning Oven, Microwave Oven, Gas Cooking, Disposal, Dishwasher, Ice Maker Connection, Smoke Alarm, Security System (Owned), Gas Water Heater, Garage Door Opener, Plumb for Water Softener, Solid Counter Tops, Custom Cabinets, Private Garbage Service
- Master Bdr Desc
- DownStairs, Walk-In Closet, Ceiling Fan
- Fireplace Description
- Not Applicable
- Cooling
- One Central
- Heating
- Central
- Exterior Features
- Patio Slab, Covered Patio, Privacy Fence, Sprinkler System, Double Pane Windows
- Exterior
- Brick, Cement Fiber
- Roof
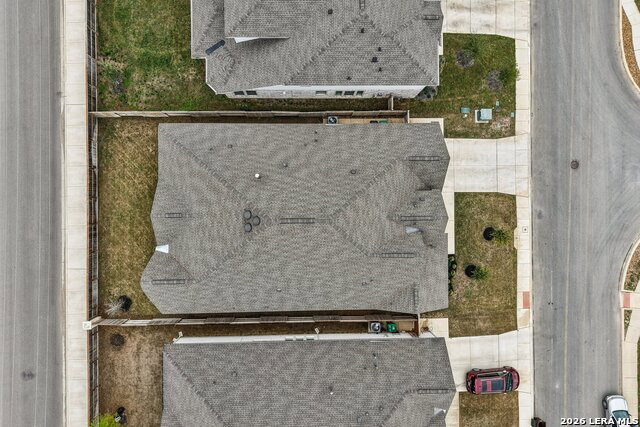
- Composition
- Floor
- Carpeting, Ceramic Tile, Vinyl
- Pool Description
- None
- Parking
- Three Car Garage, Tandem
- School District
- Northside
- Elementary School
- Scarborough
- Middle School
- FOLKS
- High School
- Sotomayor High School
Mortgage Calculator
Listing courtesy of Listing Agent: Sheba Chambers-Ramos (sheba@shebaramos.com) from Listing Office: Keller Williams City-View.
IDX information is provided exclusively for consumers' personal, non-commercial use, that it may not be used for any purpose other than to identify prospective properties consumers may be interested in purchasing, and that the data is deemed reliable but is not guaranteed accurate by the MLS. The MLS may, at its discretion, require use of other disclaimers as necessary to protect participants and/or the MLS from liability. 
Listings provided by LERA MLS