8311 Merchants Ldg, San Antonio, TX 78255
- $600,000
- 4
- BD
- 4
- BA
- 3,393
- SqFt




- List Price
- $600,000
- Price Change
- ▼ $10,000 1784827184
- MLS#
- 1948158
- Status
- PRICE CHANGE
- County
- Bexar
- City
- San Antonio
- Subdivision
- Two Creeks
- Bedrooms
- 4
- Bathrooms
- 4
- Full Baths
- 4
- Living Area
- 3,393
- Acres
- 0.18
Property Description
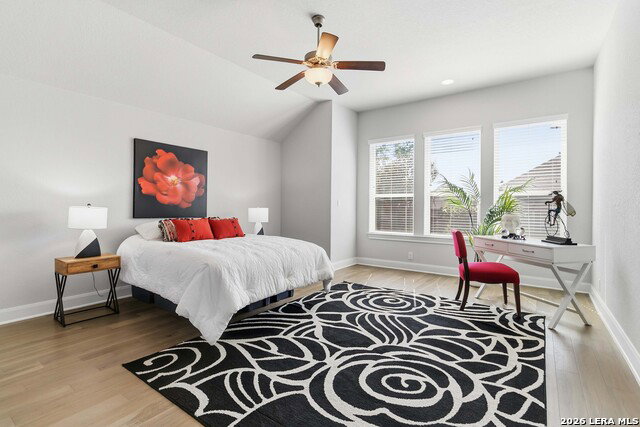
Meticulously maintained move-in ready with NO CITY TAXES in The Heights at Two Creeks. This spacious open floor plan includes 4 bedrooms, 4 full bathrooms, a private study, and an upstairs flex/bonus room with its own full bath, ideal for a game room, media room, or guest suite. With the bonus room being the only upstairs room, this home lives like a one story. Engineered hardwood flooring throughout, a kitchen with granite countertops, and quartz counters in all bathrooms give the home a clean, modern feel. Better than new construction, this home already includes water softener, reverse osmosis system, blinds, and gutters on all sides. Enjoy outdoor living on the extra-large covered back porch with plenty of room for seating and dining. Conveniently located just off I 10 and only 10-15 minutes from La Cantera, The Rim, Boerne, UTSA, USAA, and the Medical Center.
/t.realgeeks.media/resize/140x/https://u.realgeeks.media/thegrimesgroup%252FKW_LuxuryInternational_Logo_BLACK.png)
Additional Information
- Days on Market
- 108
- Year Built
- 2018
- Style
- One Story
- Stories
- 1.5
- Builder Name
- David Weekly
- Lot Dimensions
- 65 x 120
- Lot Description
- Level
- Interior Features
- Ceiling Fans, Chandelier, Washer Connection, Dryer Connection, Cook Top, Built-In Oven, Self-Cleaning Oven, Microwave Oven, Gas Cooking, Disposal, Dishwasher, Ice Maker Connection, Water Softener (owned), Smoke Alarm, Security System (Owned), Gas Water Heater, Garage Door Opener, Plumb for Water Softener, Solid Counter Tops
- Master Bdr Desc
- Split, DownStairs, Walk-In Closet, Ceiling Fan, Full Bath
- Fireplace Description
- One, Living Room, Gas Logs Included, Gas, Glass/Enclosed Screen
- Cooling
- One Central
- Heating
- Central
- Exterior Features
- Covered Patio
- Exterior
- Brick, 4 Sides Masonry, Stone/Rock
- Roof
- Composition
- Floor
- Carpeting, Ceramic Tile, Wood
- Pool Description
- None
- Parking
- Three Car Garage
- School District
- Northside
- Elementary School
- Aue Elementary School
- Middle School
- Rawlinson
- High School
- Clark
Mortgage Calculator
Listing courtesy of Listing Agent: Wendy Kleck (wendy-kleck@jbgoodwin.com) from Listing Office: JB Goodwin, REALTORS.
IDX information is provided exclusively for consumers' personal, non-commercial use, that it may not be used for any purpose other than to identify prospective properties consumers may be interested in purchasing, and that the data is deemed reliable but is not guaranteed accurate by the MLS. The MLS may, at its discretion, require use of other disclaimers as necessary to protect participants and/or the MLS from liability. 
Listings provided by LERA MLS