105 Clear Water, Boerne, TX 78006
- $555,000
- 4
- BD
- 3
- BA
- 3,994
- SqFt






- List Price
- $555,000
- Price Change
- ▼ $20,000 1782155895
- MLS#
- 1947336
- Status
- ACTIVE
- County
- Kendall
- City
- Boerne
- Subdivision
- Trails Of Herff Ranch
- Bedrooms
- 4
- Bathrooms
- 3
- Full Baths
- 2
- Half-baths
- 1
- Living Area
- 3,994
- Acres
- 0.28
Property Description
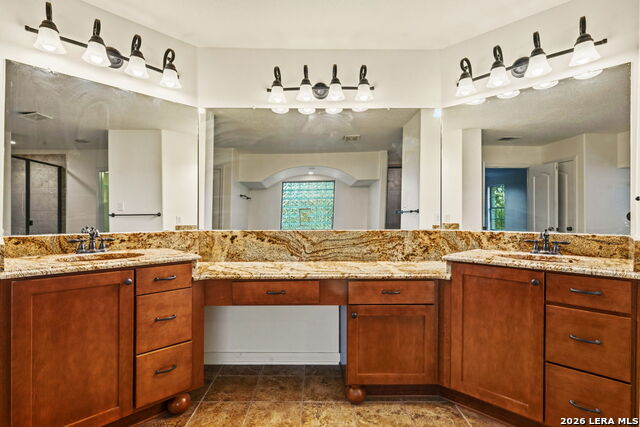
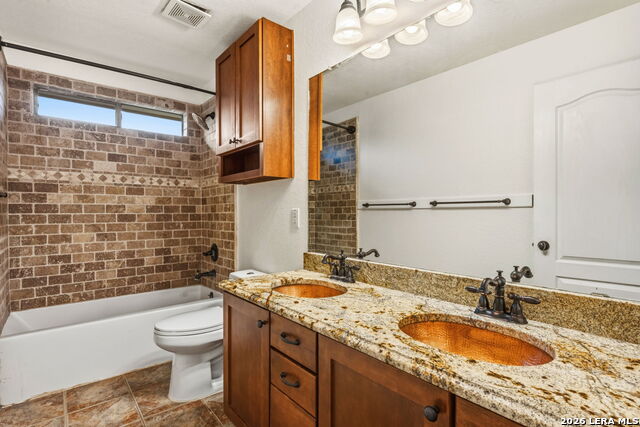
Former Herff Ranch model home located in the highly desirable Boerne ISD! This spacious and thoughtfully designed home features 4 bedrooms, 2.5 bathrooms, a private office, two dining areas, and two living rooms, offering plenty of space for both everyday living and entertaining. The chef's kitchen is a true centerpiece with gas cooking, a pot filler, a European vegetable sink, and ample space for preparing meals and gathering with family and friends. All bedrooms and the theater room are located upstairs, creating a functional layout that keeps the main living areas open and inviting. The theater room comes fully equipped with tiered seating, a projector, and a screen, making it the perfect space for movie nights or game days. The downstairs office provides a quiet and convenient workspace. Step outside to your private backyard retreat featuring a covered patio, built in outdoor BBQ pit, sparkling pool with hot tub, and a storage shed for additional convenience. Fresh new paint adds a clean, updated feel throughout the home. Ideally located with easy access to schools, dining, shopping, and entertainment, this home offers comfort, space, and a prime location in one of the area's most sought-after school districts.
/t.realgeeks.media/resize/140x/https://u.realgeeks.media/thegrimesgroup%252FKW_LuxuryInternational_Logo_BLACK.png)
Additional Information
- Days on Market
- 140
- Year Built
- 2006
- Style
- Two Story
- Stories
- 2
- Builder Name
- Kb Homes
- Lot Description
- 1/4 - 1/2 Acre
- Interior Features
- Ceiling Fans, Chandelier, Cook Top, Built-In Oven, Self-Cleaning Oven, Microwave Oven, Gas Cooking, Gas Grill, Disposal, Dishwasher, Smoke Alarm, Security System (Owned), Electric Water Heater, Garage Door Opener, Solid Counter Tops, 2nd Floor Utility Room, Double Ovens, Custom Cabinets, City Garbage service
- Master Bdr Desc
- Upstairs, Walk-In Closet, Ceiling Fan, Full Bath
- Fireplace Description
- One, Living Room
- Cooling
- Two Central
- Heating
- Central
- Exterior Features
- Patio Slab, Covered Patio, Gas Grill, Sprinkler System, Storage Building/Shed, Gazebo, Has Gutters, Special Yard Lighting, Outdoor Kitchen
- Exterior
- Brick, Wood, Siding
- Roof
- Composition
- Floor
- Ceramic Tile, Wood, Laminate
- Pool Description
- In Ground Pool, AdjoiningPool/Spa, Pools Sweep
- Parking
- Two Car Garage, Attached
- School District
- CALL DISTRICT
- Elementary School
- Call District
- Middle School
- Call District
- High School
- Call District
Mortgage Calculator
Listing courtesy of Listing Agent: Victoria Summers (vns97@yahoo.com) from Listing Office: Real Broker, LLC.
IDX information is provided exclusively for consumers' personal, non-commercial use, that it may not be used for any purpose other than to identify prospective properties consumers may be interested in purchasing, and that the data is deemed reliable but is not guaranteed accurate by the MLS. The MLS may, at its discretion, require use of other disclaimers as necessary to protect participants and/or the MLS from liability. 
Listings provided by LERA MLS