104 Falcon Crst, Boerne, TX 78006
- $2,749,999
- 6
- BD
- 7
- BA
- 6,976
- SqFt







- List Price
- $2,749,999
- Price Change
- ▼ $149,001 1784583968
- MLS#
- 1944743
- Status
- PRICE CHANGE
- County
- Kendall
- City
- Boerne
- Subdivision
- Cordillera Ranch
- Bedrooms
- 6
- Bathrooms
- 7
- Full Baths
- 6
- Half-baths
- 1
- Living Area
- 6,976
- Acres
- 6.43
Property Description
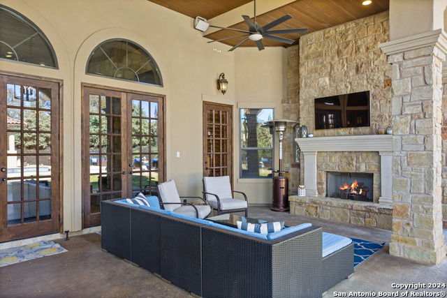
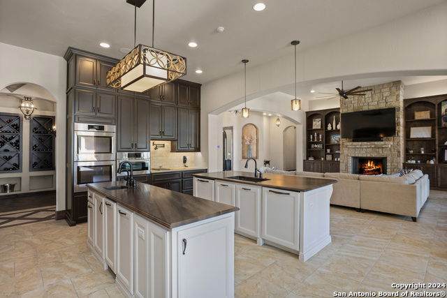
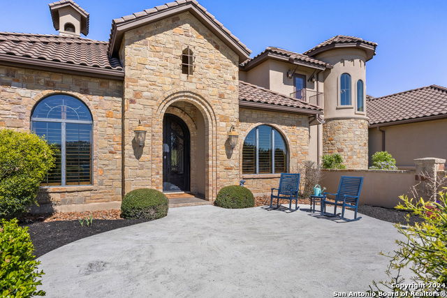
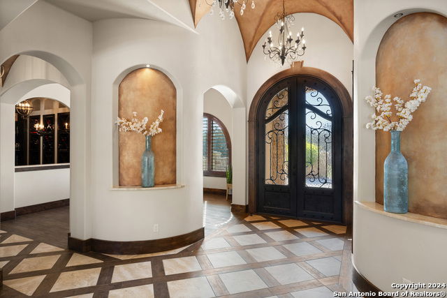
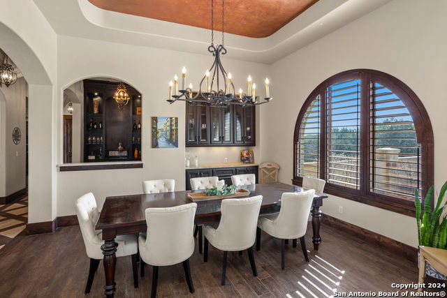
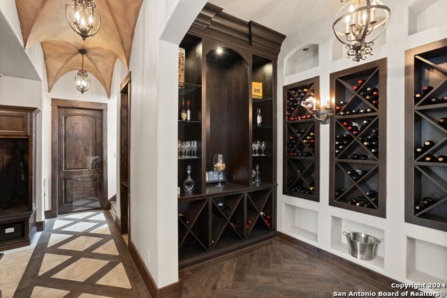
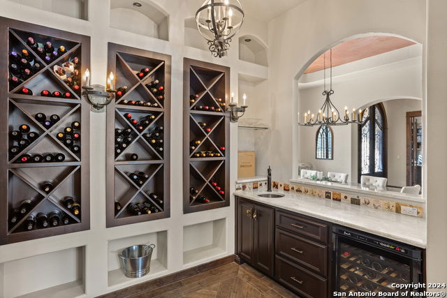

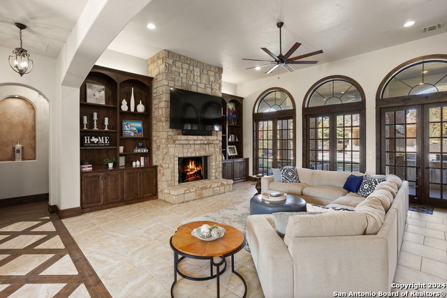
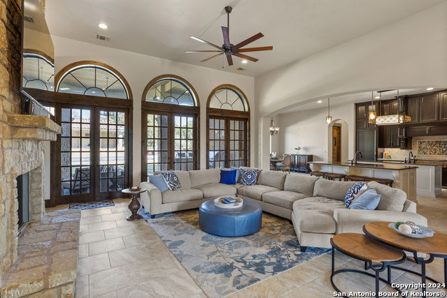
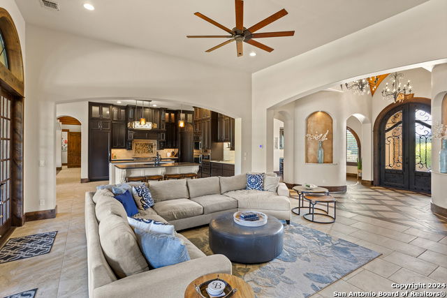
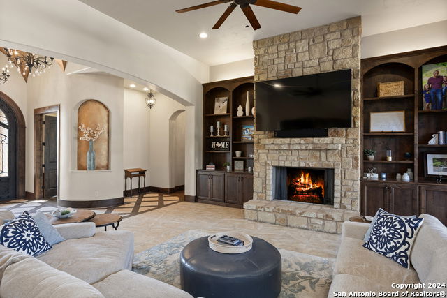
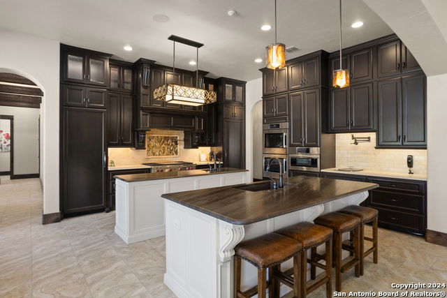
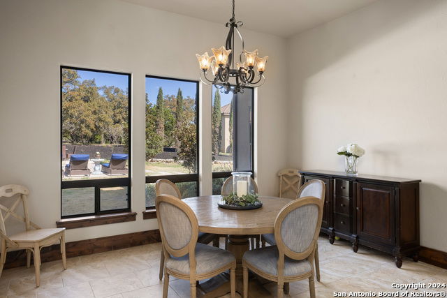
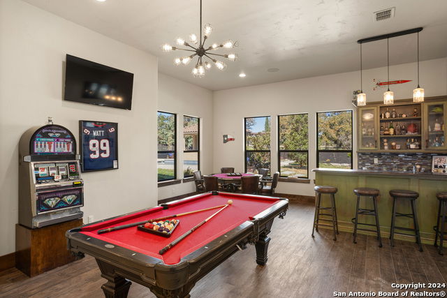
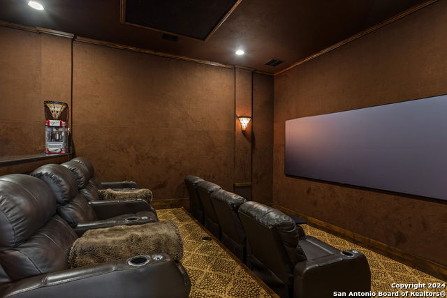
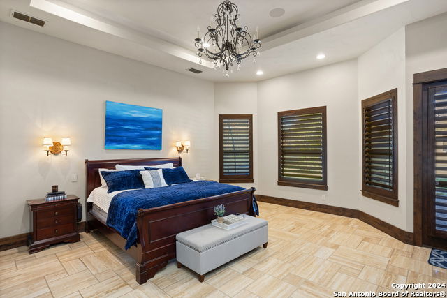
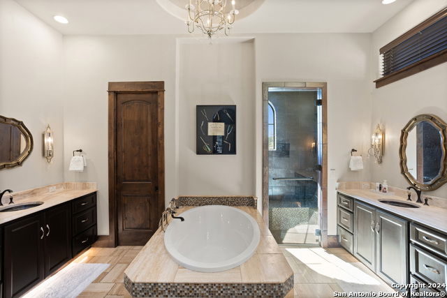
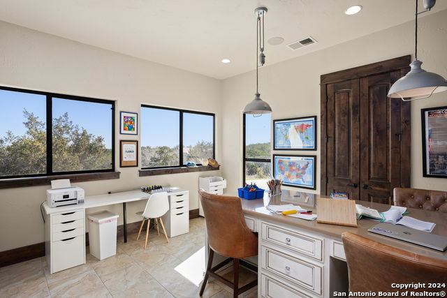
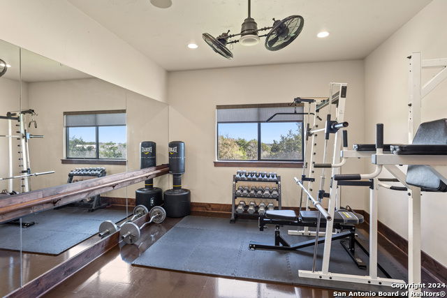

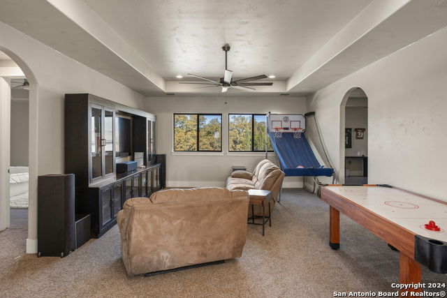
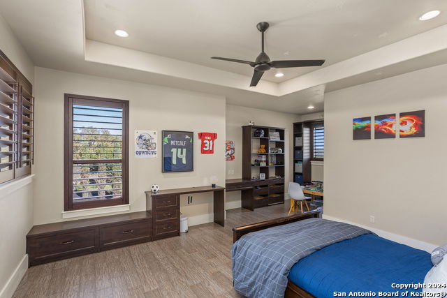
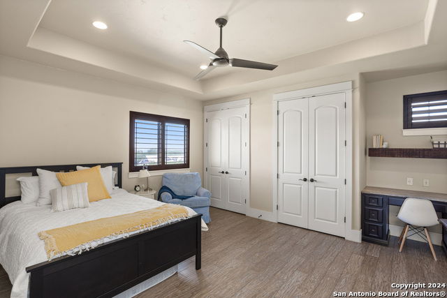
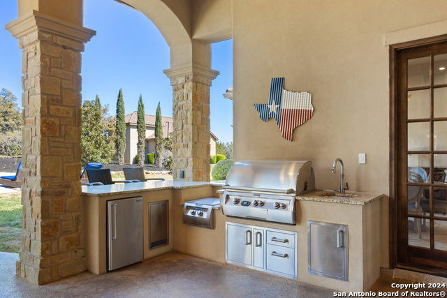
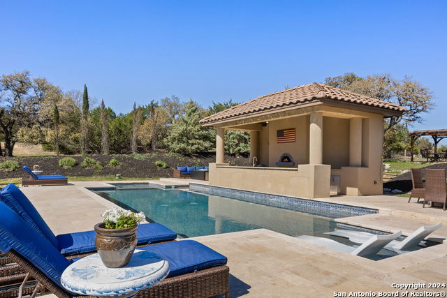
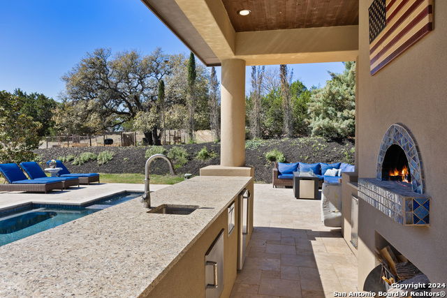
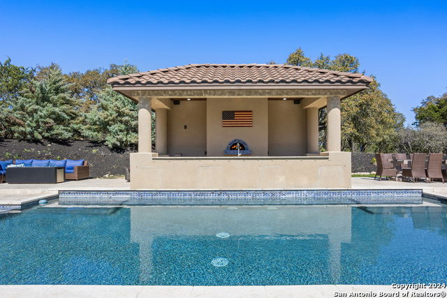
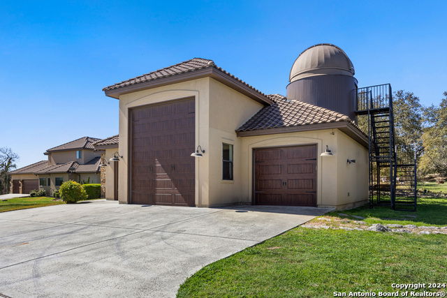
Discover luxury Hill Country living at this stunning custom estate in prestigious Cordillera Ranch, Boerne TX. This 6-bedroom, 7-bath masterpiece spans 6,976 sq ft on 6.43 private acres, offering unparalleled privacy and sophistication just minutes from Boerne and San Antonio. Step into a sunlit Great Room with soaring ceilings, fireplace, and premium wood/tile/travertine flooring. The chef's kitchen features double sandstone islands, a commercial gas range, 3 ovens, dual dishwashers, sonic ice maker, and an Italian-style wine grotto with wet bar-perfect for entertaining beside the formal dining room. Indulge in the spa-like primary suite, state-of-the-art home theater, billiards/game room, exercise studio, and craft room-all on the entry level. Outside, enjoy the resort-style heated pool with custom cabana, Baloriani pizza oven, built-in blender, and nearby observatory for stargazing under Texas skies. The expansive 6-car garage plus RV space adds versatility. Boerne ISD schools, gated community amenities (golf, tennis, trails, clubhouse), and mature trees complete this rare luxury retreat. Ideal for families or entertaining in the Texas Hill Country. Your dream opulent estate awaits-schedule your private tour today in Boerne's premier Cordillera Ranch!
/t.realgeeks.media/resize/140x/https://u.realgeeks.media/thegrimesgroup%252FKW_LuxuryInternational_Logo_BLACK.png)
Additional Information
- Days on Market
- 149
- Year Built
- 2014
- Style
- Mediterranean, Texas Hill Country
- Stories
- 2
- Builder Name
- Paul Allen Custom Homes
- Lot Description
- Cul-de-Sac/Dead End, County VIew, Horses Allowed, 5 - 14 Acres, Mature Trees (ext feat), Level
- Interior Features
- Ceiling Fans, Chandelier, Washer Connection, Dryer Connection, Cook Top, Built-In Oven, Self-Cleaning Oven, Microwave Oven, Stove/Range, Gas Cooking, Gas Grill, Refrigerator, Disposal, Dishwasher, Ice Maker Connection, Water Softener (owned), Wet Bar, Vent Fan, Smoke Alarm, Security System (Owned), Electric Water Heater, Satellite Dish (owned), Garage Door Opener, Double Ovens, Custom Cabinets, Carbon Monoxide Detector
- Master Bdr Desc
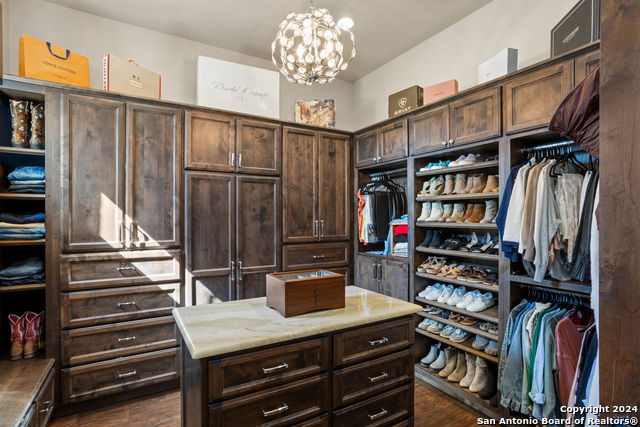
- DownStairs, Outside Access, Walk-In Closet, Multi-Closets, Full Bath
- Fireplace Description
- Living Room
- Cooling
- Three+ Central, Zoned
- Heating
- Central, Zoned, 3+ Units
- Exterior Features
- Covered Patio, Gas Grill, Sprinkler System, Gazebo, Has Gutters, Special Yard Lighting, Mature Trees, Workshop
- Exterior
- Stone/Rock, Stucco
- Roof
- Tile
- Floor
- Ceramic Tile, Marble, Stone
- Pool Description
- In Ground Pool, Hot Tub, Pool is Heated
- Parking
- Four or More Car Garage, Detached
- School District
- Boerne
- Elementary School
- Herff
- Middle School
- Voss Middle School
- High School
- Boerne
Mortgage Calculator
Listing courtesy of Listing Agent: Timothy Saenz (tjsaenz@gmail.com) from Listing Office: Cibolo Creek Realty, LLC.
IDX information is provided exclusively for consumers' personal, non-commercial use, that it may not be used for any purpose other than to identify prospective properties consumers may be interested in purchasing, and that the data is deemed reliable but is not guaranteed accurate by the MLS. The MLS may, at its discretion, require use of other disclaimers as necessary to protect participants and/or the MLS from liability. 
Listings provided by LERA MLS