135 Whittingham, San Antonio, TX 78231
- $3,250,000
- 4
- BD
- 5
- BA
- 5,032
- SqFt




- List Price
- $3,250,000
- MLS#
- 1936217
- Status
- ACTIVE OPTION
- County
- Bexar
- City
- San Antonio
- Subdivision
- Shavano Park
- Bedrooms
- 4
- Bathrooms
- 5
- Full Baths
- 4
- Half-baths
- 1
- Living Area
- 5,032
- Acres
- 1.06
Property Description
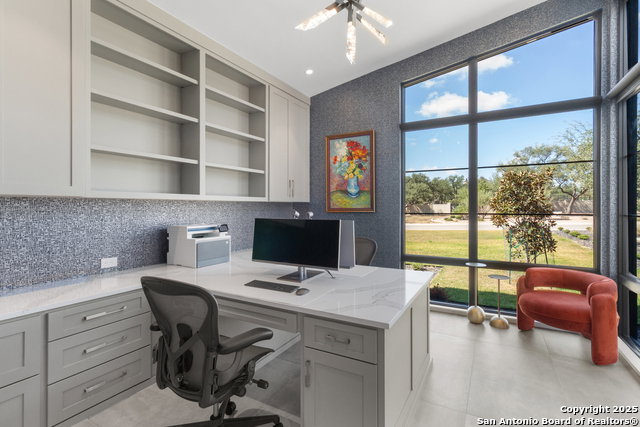
An exceptional modern residence located on a prominent corner lot within the exclusive guarded community of Huntington at Shavano Park, this recently built home offers refined architecture and an elevated lifestyle in one of San Antonio's most desirable settings. Conveniently positioned near Loop 1604 with easy access to premier shopping, dining, and top-rated schools, the 4-bedroom, 4.5-bath estate sits on over an acre and is thoughtfully designed for both luxury and comfort. The interior features an expansive open-concept layout with soaring ceilings, sleek contemporary finishes, and walls of glass that flood the home with natural light. Surround sound speaker system enhances select living and entertaining areas, creating an immersive experience throughout the home. The chef's kitchen anchors the space and is appointed with premium JennAir appliances, elegant countertops, custom cabinetry, and an oversized island ideal for entertaining. The primary suite offers a private retreat with a spa-inspired bathroom featuring a soaking tub, oversized walk-in shower, and custom walk-in closet. Additional bedrooms include ensuite baths, ensuring privacy and comfort for family and guests. A dedicated home gym adds functionality and convenience for a wellness-focused lifestyle. Outdoor living is equally impressive, with a separate courtyard, covered patio, fire pit, resort-style pool, and expansive grounds designed for relaxation and entertaining. A private sports court offers versatile recreational use, while the landscaped property is enclosed by a modern metal slated fence that complements the home's architecture. The exterior design showcases clean modern lines with tile, metal roofing, and stucco finishes, reflecting timeless contemporary appeal. Additional features include a water softener system and seamless indoor-outdoor flow throughout the residence. Blending privacy, security, and convenience, this exceptional property delivers sophisticated modern living within a guarded community just moments from Loop 1604 and the best of San Antonio.
/t.realgeeks.media/resize/140x/https://u.realgeeks.media/thegrimesgroup%252FKW_LuxuryInternational_Logo_BLACK.png)
Additional Information
- Days on Market
- 184
- Year Built
- 2023
- Style
- One Story, Contemporary
- Stories
- 1
- Builder Name
- Paul Allen
- Lot Description
- Corner, 1 - 2 Acres, Partially Wooded, Mature Trees (ext feat)
- Interior Features
- Ceiling Fans, Chandelier, Washer Connection, Dryer Connection, Built-In Oven, Microwave Oven, Gas Cooking, Refrigerator, Disposal, Dishwasher, Ice Maker Connection, Water Softener (owned), Wet Bar, Smoke Alarm, Security System (Owned), Pre-Wired for Security, Garage Door Opener, Custom Cabinets, Carbon Monoxide Detector, City Garbage service
- Master Bdr Desc
- DownStairs, Sitting Room, Walk-In Closet, Ceiling Fan, Full Bath
- Fireplace Description
- One, Living Room, Glass/Enclosed Screen
- Cooling
- Three+ Central
- Heating
- Central
- Exterior Features
- Covered Patio, Bar-B-Que Pit/Grill, Gas Grill, Sprinkler System, Double Pane Windows, Outdoor Kitchen, Other - See Remarks
- Exterior
- Stucco, Aluminum, Steel Frame, Other
- Roof
- Metal
- Floor
- Other
- Pool Description
- In Ground Pool, Hot Tub, Pool is Heated
- Parking
- Three Car Garage
- School District
- Northside
- Elementary School
- Blattman
- Middle School
- Hobby William P.
- High School
- Clark
Mortgage Calculator
Listing courtesy of Listing Agent: Monica Acevedo (monicaacevedo76@icloud.com) from Listing Office: The International Real Estate.
IDX information is provided exclusively for consumers' personal, non-commercial use, that it may not be used for any purpose other than to identify prospective properties consumers may be interested in purchasing, and that the data is deemed reliable but is not guaranteed accurate by the MLS. The MLS may, at its discretion, require use of other disclaimers as necessary to protect participants and/or the MLS from liability. 
Listings provided by LERA MLS