10014 Ivory, San Antonio, TX 78255
- $1,499,000
- 4
- BD
- 5
- BA
- 5,456
- SqFt
- List Price
- $1,499,000
- Price Change
- ▼ $100,000 1781564482
- MLS#
- 1935367
- Status
- ACTIVE
- County
- Bexar
- City
- San Antonio
- Subdivision
- Canyons At Scenic Loop
- Bedrooms
- 4
- Bathrooms
- 5
- Full Baths
- 3
- Half-baths
- 2
- Living Area
- 5,456
- Acres
- 0.53
Property Description
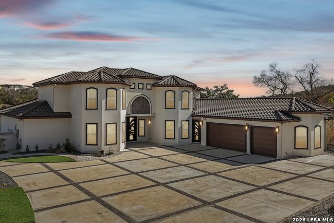
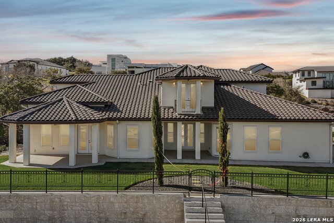
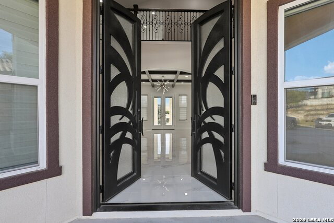
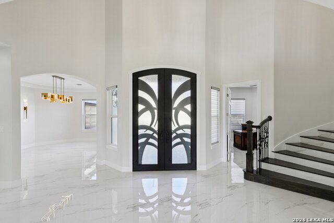
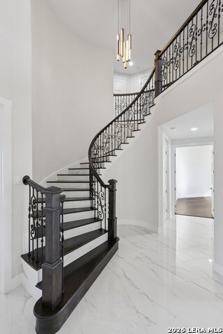
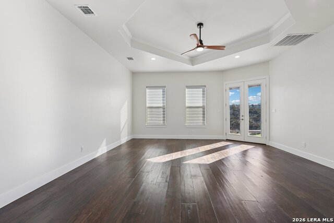
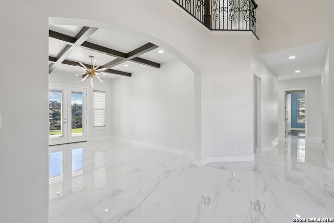
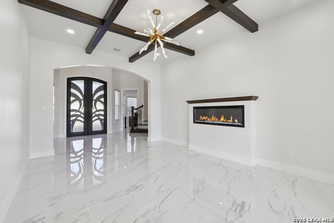
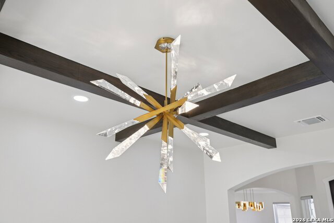
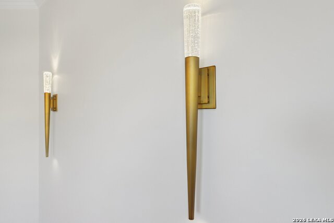
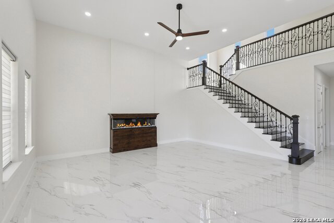
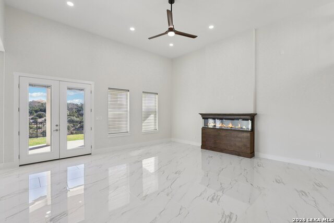
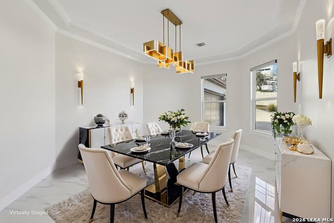
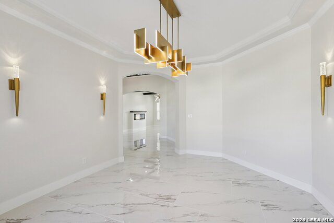
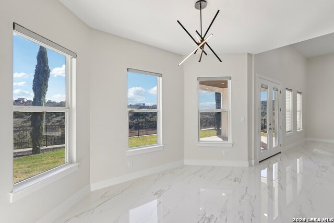
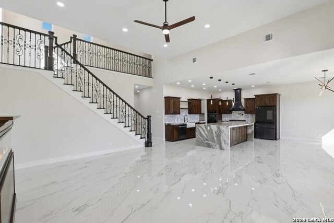
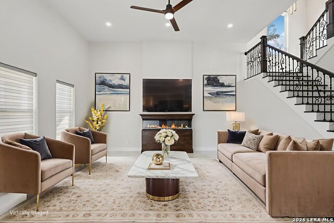
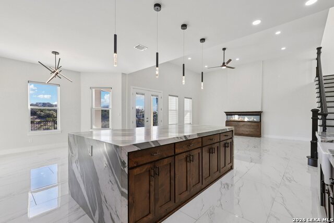
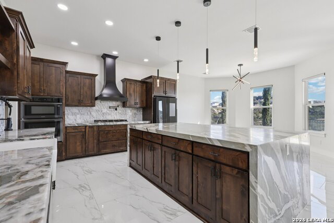
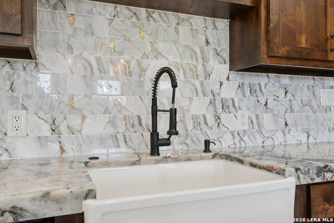
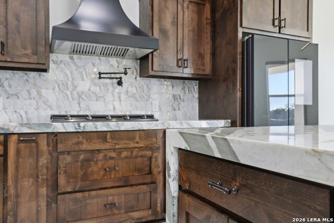
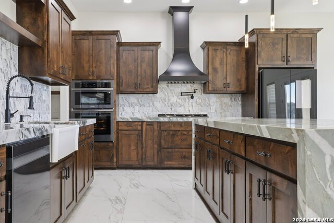
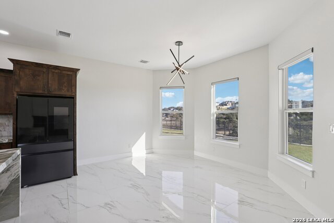
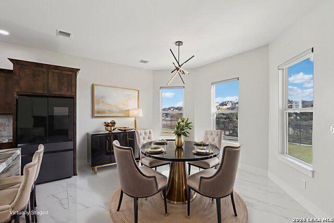
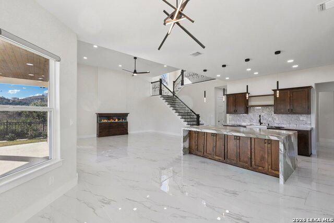
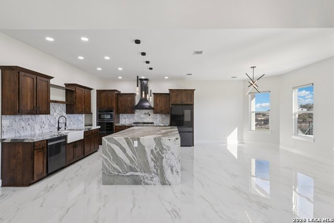
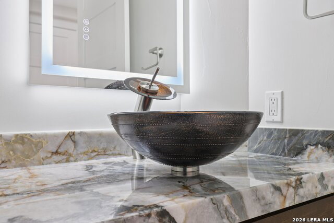
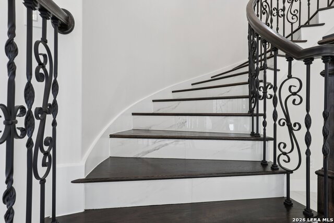
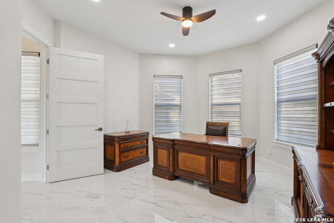
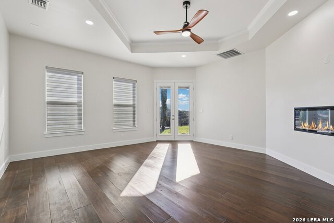
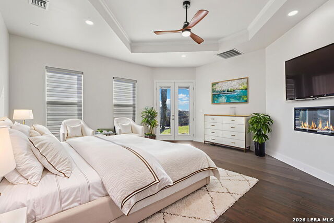
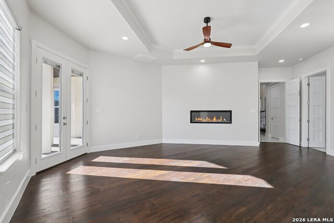
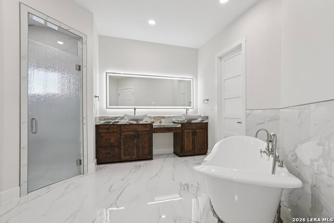
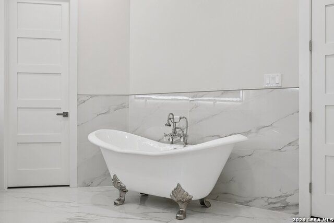
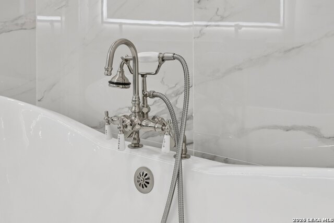
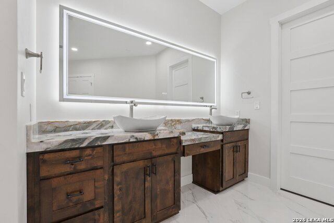
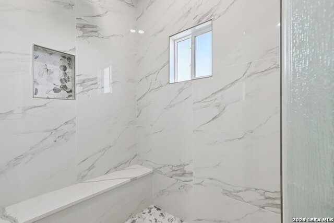
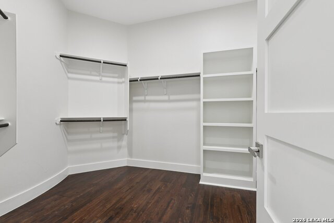
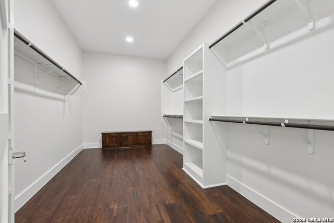
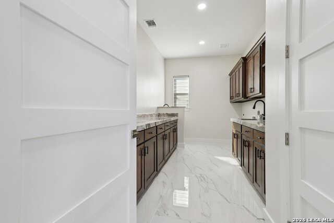
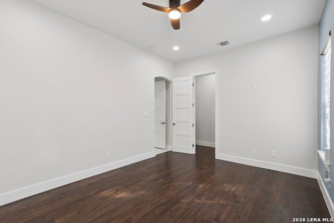
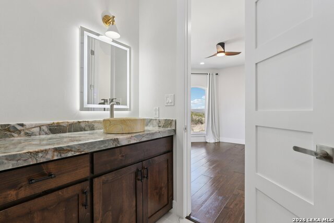
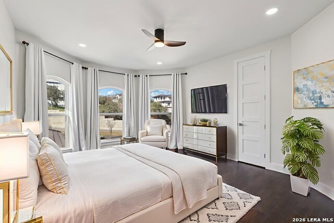
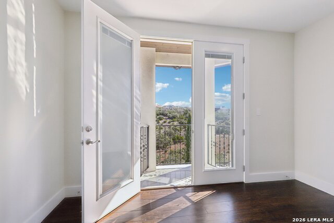
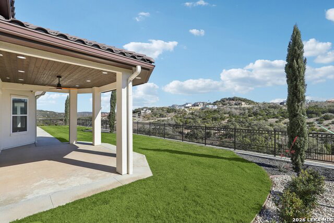
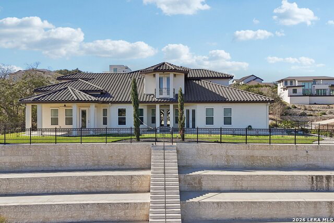
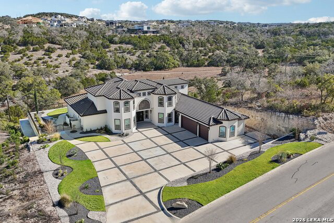
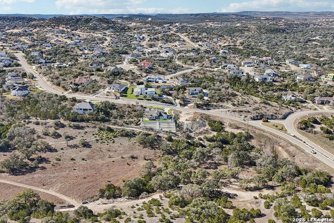
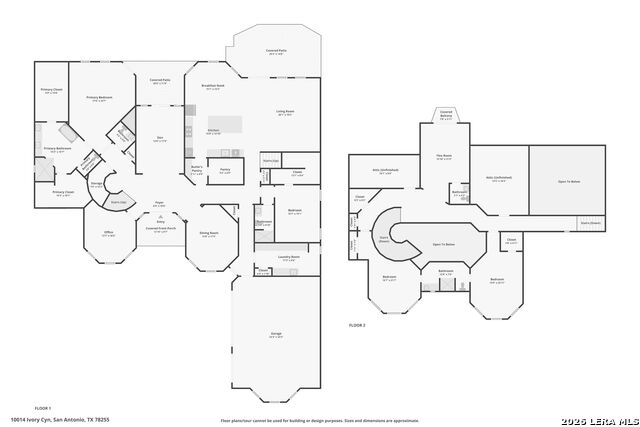
Welcome to luxury living in the prestigious Canyons at Scenic Loop. This stunning 5,456 sq ft modern Mediterranean estate is thoughtfully designed for elegance, comfort, and entertaining - all set against breathtaking hill country views. From the moment you arrive, the grand facade and expansive driveway make a commanding first impression. Inside, soaring ceilings, a sweeping curved staircase, and marble-look flooring create a dramatic yet inviting entry. The open-concept layout flows seamlessly into spacious living and dining areas, anchored by designer lighting and refined architectural details. The chef's kitchen is a showstopper - featuring an oversized waterfall island, custom wood cabinetry, premium appliances, and a statement range hood - perfect for hosting family and guests. Multiple living spaces include a dedicated game room, a private office, and generous common areas designed for modern lifestyles. Retreat to the luxurious primary suite with serene views, spa-inspired bath, and oversized walk-in closet. Three additional bedrooms and three full bathrooms offer comfort and privacy for family or guests. Step outside to enjoy unobstructed hill country views and endless possibilities for outdoor living. The adjacent lot is also available, offering the rare chance to expand your estate or secure added privacy.MLS #: 1908089 Located in one of San Antonio's most desirable gated communities, just minutes from top schools, shopping, and dining - this home delivers sophistication, space, and scenery in perfect harmony. Modern Mediterranean. Hill Country Views. Unmatched Lifestyle.
/t.realgeeks.media/resize/140x/https://u.realgeeks.media/thegrimesgroup%252FKW_LuxuryInternational_Logo_BLACK.png)
Additional Information
- Days on Market
- 187
- Year Built
- 2023
- Style
- Two Story, Mediterranean, Other
- Stories
- 2
- Builder Name
- Unkown
- Lot Description
- 1/2-1 Acre
- Interior Features
- Ceiling Fans, Chandelier, Washer Connection, Dryer Connection, Cook Top, Built-In Oven, Stove/Range, Gas Cooking, Dishwasher, Water Softener (owned), Security System (Owned), Gas Water Heater, Garage Door Opener, Solid Counter Tops, Custom Cabinets
- Master Bdr Desc
- DownStairs, Dual Primaries, Walk-In Closet, Multi-Closets, Ceiling Fan, Full Bath
- Fireplace Description
- Not Applicable
- Cooling
- Two Central
- Heating
- Central
- Exterior
- Stucco
- Roof
- Tile
- Floor
- Ceramic Tile, Wood
- Pool Description
- None
- Parking
- Three Car Garage
- School District
- Northside
- Elementary School
- Sara B McAndrew
- Middle School
- Rawlinson
- High School
- Clark
Mortgage Calculator
Listing courtesy of Listing Agent: Devin Resendez (Devinresendez@theemerygrp.com) from Listing Office: Keller Williams Legacy.
IDX information is provided exclusively for consumers' personal, non-commercial use, that it may not be used for any purpose other than to identify prospective properties consumers may be interested in purchasing, and that the data is deemed reliable but is not guaranteed accurate by the MLS. The MLS may, at its discretion, require use of other disclaimers as necessary to protect participants and/or the MLS from liability. 
Listings provided by LERA MLS