7106 Bluff Run, San Antonio, TX 78257
- $950,000
- 4
- BD
- 4
- BA
- 3,331
- SqFt




- List Price
- $950,000
- Price Change
- ▼ $25,000 1780003754
- MLS#
- 1934923
- Status
- ACTIVE
- County
- Bexar
- City
- San Antonio
- Subdivision
- Dominion
- Bedrooms
- 4
- Bathrooms
- 4
- Full Baths
- 3
- Half-baths
- 1
- Living Area
- 3,331
- Acres
- 0.20
Property Description
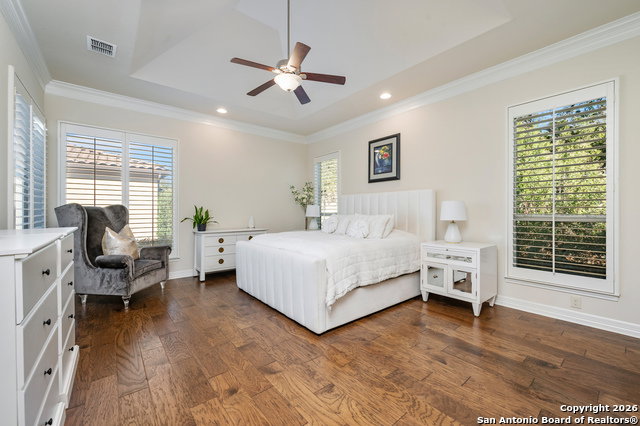
Gracefully positioned within the prestigious guard-gated community of The Dominion, 7106 Bluff Run offers refined luxury living in one of San Antonio's most sought-after enclaves. Built in 2018 by McNair Custom Homes, this thoughtfully designed residence blends timeless architecture with modern comfort, creating an elegant yet highly livable home. Spanning approximately 3,331 square feet, the home features four bedrooms and three-and-a-half baths, including a rare and highly desirable private guest or mother-in-law suite on the main level-ideal for multi-generational living or extended stays. From the moment of arrival, the classic stucco facade, tile roof, mature landscaping, and iron-accented entry set a tone of understated sophistication. Inside, expansive living spaces are highlighted by high ceilings, coffered architectural details, and an abundance of natural light. The heart of the home is the beautifully appointed chef's kitchen, complete with a large statement island, granite countertops, custom cabinetry, and premium stainless-steel appliances. Designed to flow seamlessly into the main living and dining areas, the open-concept layout is perfectly suited for both everyday living and entertaining. The primary suite, located on the main level, serves as a private retreat with hardwood flooring, a tray ceiling, and a spa-inspired bath featuring dual vanities, a soaking tub, and a glass-enclosed walk-in shower. Upstairs, additional bedrooms are generously sized and thoughtfully arranged around a flexible loft space, ideal for a game room, media lounge, or home office. Outdoors, the home continues to impress with a covered patio and fully equipped outdoor kitchen, creating an inviting extension of the living space for year-round enjoyment. The backyard offers ample room to relax, entertain, or personalize with a future pool, all while maintaining a low-maintenance lifestyle. Residents enjoy access to exceptional community amenities including 24-hour guard-gated security, championship golf, tennis and pickleball courts, scenic trails, parks, and an active social calendar-just minutes from premier shopping, dining, and major thoroughfares. Elegant, private, and impeccably maintained, 7106 Bluff Run presents a rare opportunity to experience luxury living at its finest.
/t.realgeeks.media/resize/140x/https://u.realgeeks.media/thegrimesgroup%252FKW_LuxuryInternational_Logo_BLACK.png)
Additional Information
- Days on Market
- 188
- Year Built
- 2018
- Style
- Two Story
- Stories
- 2
- Builder Name
- Mcnair Custom Homes
- Interior Features
- Ceiling Fans, Washer Connection, Dryer Connection, Cook Top, Built-In Oven, Microwave Oven, Gas Grill, Disposal, Dishwasher, Ice Maker Connection, Wet Bar, Smoke Alarm
- Master Bdr Desc
- DownStairs, Walk-In Closet, Ceiling Fan, Full Bath
- Fireplace Description
- Living Room, Mock Fireplace
- Cooling
- Two Central
- Heating
- Central, Zoned, 2 Units
- Exterior
- 4 Sides Masonry, Stucco
- Roof
- Composition
- Floor
- Carpeting, Ceramic Tile, Wood
- Pool Description
- None
- Parking
- Two Car Garage
- School District
- Northside
- Elementary School
- Leon Springs
- Middle School
- Rawlinson
- High School
- Clark
Mortgage Calculator
Listing courtesy of Listing Agent: Alan Valadez (avaladez@phyllisbrowning.com) from Listing Office: Phyllis Browning Company.
IDX information is provided exclusively for consumers' personal, non-commercial use, that it may not be used for any purpose other than to identify prospective properties consumers may be interested in purchasing, and that the data is deemed reliable but is not guaranteed accurate by the MLS. The MLS may, at its discretion, require use of other disclaimers as necessary to protect participants and/or the MLS from liability. 
Listings provided by LERA MLS