25802 Madison Ranch, San Antonio, TX 78255
- $747,700
- 4
- BD
- 4
- BA
- 3,402
- SqFt




- List Price
- $747,700
- Price Change
- ▼ $11,300 1777864241
- MLS#
- 1932224
- Status
- ACTIVE
- County
- Bexar
- City
- San Antonio
- Subdivision
- River Rock Ranch
- Bedrooms
- 4
- Bathrooms
- 4
- Full Baths
- 3
- Half-baths
- 1
- Living Area
- 3,402
- Acres
- 0.17
Property Description
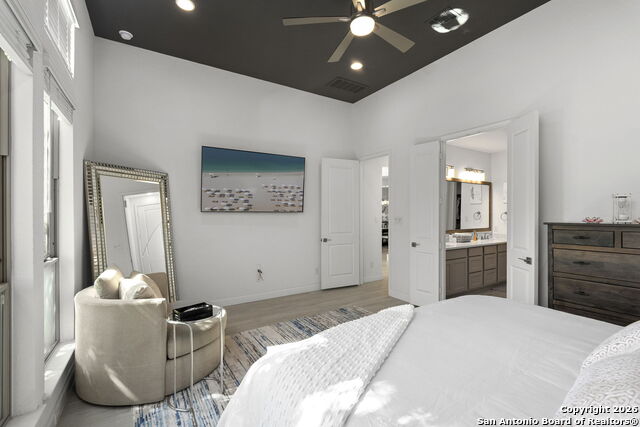
Experience refined living in the desirable River Rock Ranch community! This beautifully maintained home offers a perfect blend of elegance and functionality, featuring soaring ceilings and luxury vinyl and tile flooring throughout, with carpeting in some of the bedrooms upstairs. A striking spiral staircase, located just off the main living area, is highlighted by a modern chandelier, adding a dramatic focal point to the home's open design. The spacious living room includes a fireplace and is filled with natural light from multiple windows, creating a warm and inviting space. Host with ease in the formal dining area, and enjoy cooking in the well-appointed kitchen, complete with gas cooking, stainless steel appliances, and generous cabinetry, including extra storage beneath the oversized kitchen island. Office/Study on 1st level is currently being used as a 5th bedroom. Step outside to a beautifully tiled covered back porch-perfect for relaxing, dining al fresco, or entertaining. The backyard offers plenty of space for outdoor enjoyment, whether you're gardening, playing, or just unwinding in the open air. Additional highlights include a convenient central vacuum system and a thoughtfully upgraded laundry room featuring a utility sink for added functionality. Situated in one of the area's most sought-after communities, this home is designed for everyday comfort and stylish living. Schedule your private tour today!
/t.realgeeks.media/resize/140x/https://u.realgeeks.media/thegrimesgroup%252FKW_LuxuryInternational_Logo_BLACK.png)
Additional Information
- Days on Market
- 200
- Year Built
- 2022
- Style
- Two Story
- Stories
- 2
- Builder Name
- Perry
- Interior Features
- Ceiling Fans, Central Vacuum, Washer Connection, Dryer Connection, Cook Top, Built-In Oven, Microwave Oven, Gas Cooking, Dishwasher, Water Softener (owned), Smoke Alarm, Garage Door Opener, Solid Counter Tops
- Master Bdr Desc
- DownStairs, Walk-In Closet, Ceiling Fan, Full Bath
- Fireplace Description
- One, Living Room
- Cooling
- Two Central
- Heating
- Central
- Exterior
- Brick, 4 Sides Masonry, Stone/Rock
- Roof
- Heavy Composition
- Floor
- Carpeting, Ceramic Tile, Vinyl
- Pool Description
- None
- Parking
- Three Car Garage, Tandem
- School District
- Northside
- Elementary School
- Sara B McAndrew
- Middle School
- Rawlinson
- High School
- Clark
Mortgage Calculator
Listing courtesy of Listing Agent: Jessie Strain (jabell@kw.com) from Listing Office: Keller Williams City-View.
IDX information is provided exclusively for consumers' personal, non-commercial use, that it may not be used for any purpose other than to identify prospective properties consumers may be interested in purchasing, and that the data is deemed reliable but is not guaranteed accurate by the MLS. The MLS may, at its discretion, require use of other disclaimers as necessary to protect participants and/or the MLS from liability. 
Listings provided by LERA MLS