2 Admirals Way, San Antonio, TX 78257
- $4,595,000
- 7
- BD
- 10
- BA
- 11,932
- SqFt



- List Price
- $4,595,000
- Price Change
- ▼ $105,000 1773790733
- MLS#
- 1931070
- Status
- ACTIVE
- County
- Bexar
- City
- San Antonio
- Subdivision
- Dominion
- Bedrooms
- 7
- Bathrooms
- 10
- Full Baths
- 8
- Half-baths
- 2
- Living Area
- 11,932
- Acres
- 1.99
Property Description
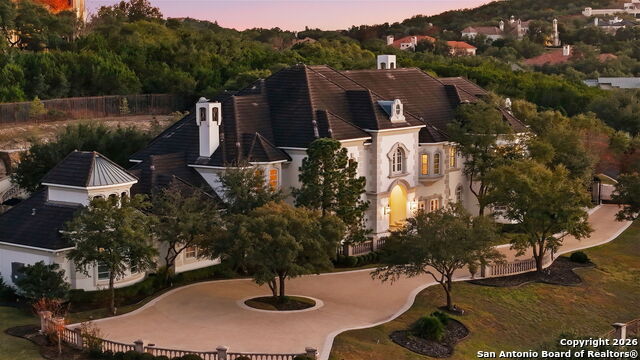
Perched gracefully atop a hill, this enchanting estate welcomes the most discerning buyer to experience timeless elegance and effortless luxury. A true French classic, 2 Admirals Way is a masterpiece of refined architecture and thoughtful design. Beyond the intricate wrought-iron gates, you're greeted by a sense of serenity and privacy, where lush, manicured grounds gently guide you home. Inside, soaring ceilings and expansive windows flood the residence with natural light, creating a seamless connection between the indoors and the breathtaking surroundings. Grand living spaces frame stunning views of the Hollywood-style pool, spa, and gazebo-perfectly designed for both intimate gatherings and unforgettable celebrations, blending indoor comfort with resort-style outdoor living. The Owner's retreat is a sanctuary unto itself, offering a lavish bath, private exercise room, and an elegant study or library-ideal for work, relaxation, or quiet reflection. Impeccably maintained, this seven-bedroom, eight-bath estate is perfectly suited for hosting family and friends and for memorable staycations. Located within The Crescent at The Dominion, one of San Antonio's most prestigious guarded and gated communities, this exceptional home offers a lifestyle defined by privacy, prestige, and grace. A MUST SEE!!
/t.realgeeks.media/resize/140x/https://u.realgeeks.media/thegrimesgroup%252FKW_LuxuryInternational_Logo_BLACK.png)
Additional Information
- Days on Market
- 205
- Year Built
- 2000
- Style
- Two Story, Traditional
- Stories
- 2
- Builder Name
- Unknown
- Interior Features
- Ceiling Fans, Washer Connection, Dryer Connection, Cook Top, Built-In Oven, Microwave Oven, Stove/Range, Gas Cooking, Refrigerator, Disposal, Dishwasher, Trash Compactor, Ice Maker Connection, Water Softener (Leased), Gas Water Heater, Garage Door Opener
- Master Bdr Desc
- DownStairs, Outside Access, Sitting Room, Walk-In Closet, Ceiling Fan, Full Bath
- Fireplace Description
- Living Room, Dining Room, Primary Bedroom
- Cooling
- One Central, Three+ Central
- Heating
- Central
- Exterior Features
- Patio Slab, Covered Patio, Gas Grill, Deck/Balcony, Wrought Iron Fence, Sprinkler System, Has Gutters, Mature Trees
- Exterior
- Stucco
- Roof
- Composition, Tile
- Floor
- Carpeting, Marble, Wood
- Pool Description
- In Ground Pool, AdjoiningPool/Spa
- Parking
- Attached
- School District
- Northside
- Elementary School
- Leon Springs
- Middle School
- Rawlinson
- High School
- Clark
Mortgage Calculator
Listing courtesy of Listing Agent: Sasha Jam (sasha@jamgrouprealty.com) from Listing Office: JPAR San Antonio.
IDX information is provided exclusively for consumers' personal, non-commercial use, that it may not be used for any purpose other than to identify prospective properties consumers may be interested in purchasing, and that the data is deemed reliable but is not guaranteed accurate by the MLS. The MLS may, at its discretion, require use of other disclaimers as necessary to protect participants and/or the MLS from liability. 
Listings provided by LERA MLS