10 Denbury Gln, San Antonio, TX 78257
- $749,000
- 3
- BD
- 3
- BA
- 2,636
- SqFt






- List Price
- $749,000
- Price Change
- ▼ $30,000 1783042597
- MLS#
- 1929501
- Status
- ACTIVE
- County
- Bexar
- City
- San Antonio
- Subdivision
- Dominion
- Bedrooms
- 3
- Bathrooms
- 3
- Full Baths
- 3
- Living Area
- 2,636
- Acres
- 0.15
Property Description
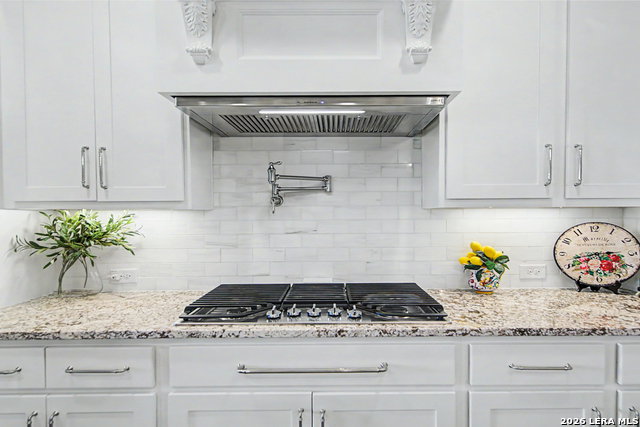
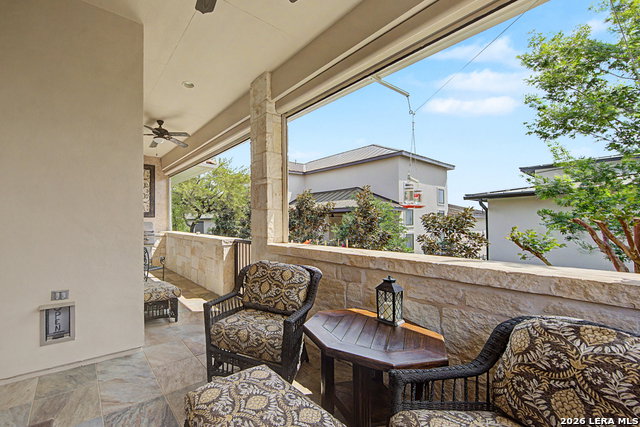
A glorious 1 story home with extraordinary versatility awaits you in The Gardens at The Dominion. Enter a privately gated courtyard to approach the front door surrounded by lush plantings and blooms inviting you inside. This lovely Scott Felder build with custom features that the owners have added enhance and complete the luxury design. Enjoy one level throughout this home boasting top tier appliances in an open and spacious kitchen with adjoining breakfast room. The generous primary wing is separated and offers a spa like bath with large beautiful. A whole house Generator is installed and ready to provide back up power if needed at your fingertips. Step out back on to a covered and heated patio with power sunscreens that overlooks the back lawn of beautiful turf, all designed for an easy lifestyle. It's a rare find on ONE LEVEL and an absolute jewel box!
/t.realgeeks.media/resize/140x/https://u.realgeeks.media/thegrimesgroup%252FKW_LuxuryInternational_Logo_BLACK.png)
Additional Information
- Days on Market
- 219
- Year Built
- 2017
- Style
- One Story
- Stories
- 1
- Builder Name
- Scott Felder
- Interior Features
- Ceiling Fans, Chandelier, Washer Connection, Dryer Connection, Cook Top, Built-In Oven, Self-Cleaning Oven, Microwave Oven, Gas Cooking, Refrigerator, Disposal, Dishwasher, Ice Maker Connection, Water Softener (owned), Wet Bar, Security System (Owned), Gas Water Heater, Garage Door Opener, Solid Counter Tops, Custom Cabinets, Carbon Monoxide Detector, 2+ Water Heater Units, Private Garbage Service
- Master Bdr Desc
- Split, DownStairs, Walk-In Closet, Full Bath
- Fireplace Description
- One, Living Room, Gas Logs Included
- Cooling
- One Central
- Heating
- Central
- Exterior Features
- Patio Slab, Covered Patio, Gas Grill, Wrought Iron Fence, Sprinkler System, Double Pane Windows, Has Gutters, Stone/Masonry Fence
- Exterior
- Stucco
- Roof
- Tile
- Floor
- Carpeting, Ceramic Tile
- Pool Description
- None
- Parking
- Two Car Garage
- School District
- Northside
- Elementary School
- Leon Springs
- Middle School
- Rawlinson
- High School
- Clark
Mortgage Calculator
Listing courtesy of Listing Agent: Debra Janes (debra@debrajanes.com) from Listing Office: Niche Properties.
IDX information is provided exclusively for consumers' personal, non-commercial use, that it may not be used for any purpose other than to identify prospective properties consumers may be interested in purchasing, and that the data is deemed reliable but is not guaranteed accurate by the MLS. The MLS may, at its discretion, require use of other disclaimers as necessary to protect participants and/or the MLS from liability. 
Listings provided by LERA MLS