15123 Mossoak Cove, San Antonio, TX 78248
- $705,000
- 4
- BD
- 5
- BA
- 3,007
- SqFt







- List Price
- $705,000
- Price Change
- ▼ $5,000 1783719544
- MLS#
- 1924459
- Status
- ACTIVE
- County
- Bexar
- City
- San Antonio
- Subdivision
- Oakwood
- Bedrooms
- 4
- Bathrooms
- 5
- Full Baths
- 4
- Half-baths
- 1
- Living Area
- 3,007
- Acres
- 0.21
Property Description
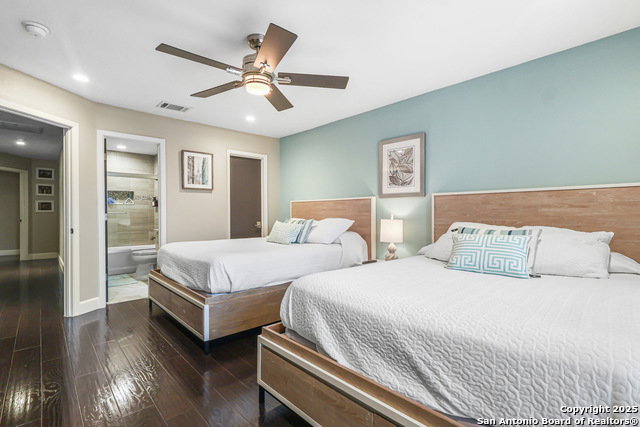
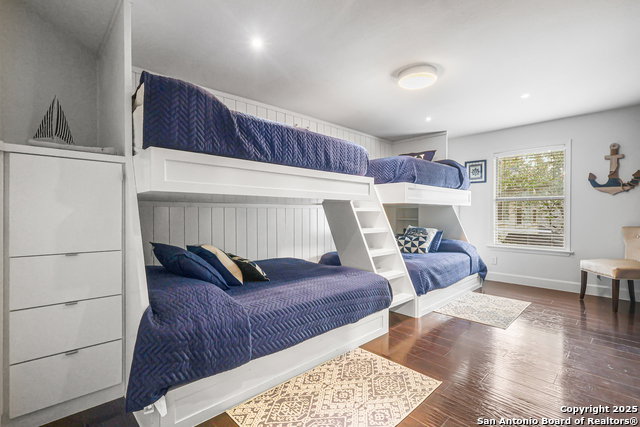
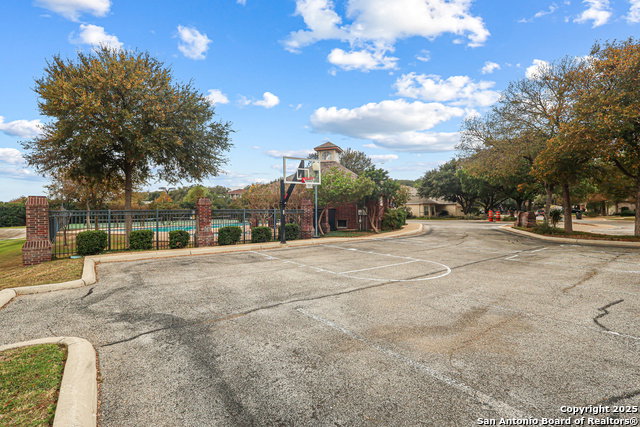
Discover modern luxury living in this stunning 4-bedroom, 4.5-bath home nestled in an exclusive gated community. This home was completely remodeled from top to bottom. The home is perfectly situated at the end of a quiet cul-de-sac, this residence offers unparalleled privacy and comfort. Step inside to find a bright, open-concept layout with sleek contemporary finishes, spacious living areas, and an effortless flow designed for both relaxation and entertaining. Each bedroom features its own en-suite custom bath, providing ultimate convenience and a boutique-hotel feel. The chef-inspired kitchen opens to a large living and dining area, creating the ideal space for hosting family and friends. The backyard is an entertainer's paradise-complete with a high-end BBQ area, generous backyard space, and plenty of room for gatherings under the Texas sky. Whether you're grilling on the weekend or enjoying peaceful evenings outdoors, this home delivers the perfect blend of style and functionality. Modern, private, and beautifully designed-this is luxury living at its finest.
/t.realgeeks.media/resize/140x/https://u.realgeeks.media/thegrimesgroup%252FKW_LuxuryInternational_Logo_BLACK.png)
Additional Information
- Days on Market
- 247
- Year Built
- 1997
- Style
- Two Story, Traditional
- Stories
- 2
- Builder Name
- Connell Barron
- Interior Features
- Ceiling Fans, Chandelier, Washer Connection, Dryer Connection, Cook Top, Built-In Oven, Microwave Oven, Disposal, Dishwasher, Smoke Alarm, Security System (Owned), Gas Water Heater, Garage Door Opener, Plumb for Water Softener, Smooth Cooktop
- Master Bdr Desc
- DownStairs, Walk-In Closet, Multi-Closets, Ceiling Fan, Full Bath
- Fireplace Description
- One, Family Room
- Cooling
- Two Central, Zoned
- Heating
- Central
- Exterior Features
- Patio Slab, Covered Patio, Bar-B-Que Pit/Grill, Privacy Fence, Sprinkler System, Double Pane Windows, Has Gutters, Special Yard Lighting, Mature Trees, Outdoor Kitchen
- Exterior
- Stucco
- Roof
- Composition
- Floor
- Carpeting, Ceramic Tile
- Pool Description
- None
- Parking
- Two Car Garage, Attached
- School District
- North East I.S.D.
- Elementary School
- Huebner
- Middle School
- Eisenhower
- High School
- Churchill
Mortgage Calculator
Listing courtesy of Listing Agent: Jorge Orduna (JOrduna@kw.com) from Listing Office: Keller Williams City-View.
IDX information is provided exclusively for consumers' personal, non-commercial use, that it may not be used for any purpose other than to identify prospective properties consumers may be interested in purchasing, and that the data is deemed reliable but is not guaranteed accurate by the MLS. The MLS may, at its discretion, require use of other disclaimers as necessary to protect participants and/or the MLS from liability. 
Listings provided by LERA MLS