225 Madison, San Antonio, TX 78204
- $989,999
- 5
- BD
- 4
- BA
- 2,638
- SqFt






- List Price
- $989,999
- Price Change
- ▼ $10,000 1783969084
- MLS#
- 1924001
- Status
- ACTIVE
- County
- Bexar
- City
- San Antonio
- Subdivision
- King William
- Bedrooms
- 5
- Bathrooms
- 4
- Full Baths
- 4
- Living Area
- 2,638
- Acres
- 0.16
Property Description
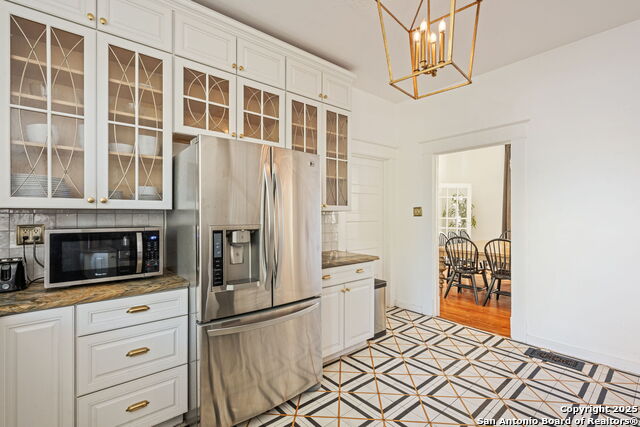
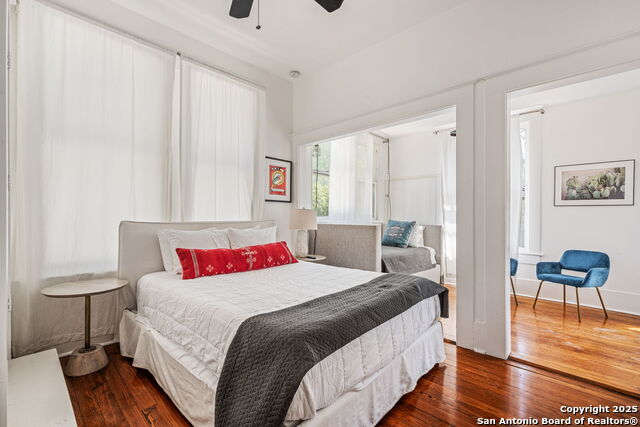
Spectacular 1922 Victorian in the heart of historic King William, offering timeless curb appeal with a true front porch, classic columns, and beautifully preserved architecture. Just two blocks from the River Walk, this home places you steps from parades, restaurants, and downtown living. Inside, the home blends historic charm with thoughtful updates. It features 5 bedrooms (dual primary suites), 4 full bathrooms, a large living room, formal dining room, and a screened-in porch/sunroom. The beautifully updated kitchen includes refreshed tile floors, backsplash, stunning countertops, lighting, and modern appliances. The living area also boasts a state-of-the-art entertainment system with a 110" automated drop-down screen and 7.1 in-ceiling speakers. Among other energy-saving features, the original windows remain intact & are enhanced with Indow Windows for improved energy efficiency & noise reduction. The backyard is a private retreat with an in-ground pool, deck, low-maintenance turf landscaping, pool fence, and standalone hot tub/spa. Private off-street parking and an electric car charger add convenience. A rare opportunity to enjoy an updated historic home in one of San Antonio's most iconic neighborhoods.
/t.realgeeks.media/resize/140x/https://u.realgeeks.media/thegrimesgroup%252FKW_LuxuryInternational_Logo_BLACK.png)
Additional Information
- Days on Market
- 249
- Year Built
- 1922
- Style
- Two Story, Historic/Older, Traditional
- Stories
- 2
- Builder Name
- Unknown
- Interior Features
- Ceiling Fans, Chandelier, Washer Connection, Dryer Connection, Stove/Range, Gas Cooking, Dishwasher, Water Softener (owned), Smoke Alarm, Security System (Owned), Gas Water Heater, Satellite Dish (owned), Plumb for Water Softener, Solid Counter Tops, City Garbage service
- Master Bdr Desc
- Upstairs, Outside Access, Dual Primaries, Ceiling Fan, Full Bath
- Fireplace Description
- One, Living Room, Gas Logs Included
- Cooling
- Two Central
- Heating
- Central, 2 Units
- Exterior Features
- Patio Slab, Covered Patio, Deck/Balcony, Privacy Fence, Wrought Iron Fence, Storage Building/Shed, Mature Trees
- Exterior
- Wood
- Roof
- Metal
- Floor
- Ceramic Tile, Wood
- Pool Description
- None, In Ground Pool, Hot Tub
- Parking
- None/Not Applicable
- School District
- San Antonio I.S.D.
- Elementary School
- Bonham
- Middle School
- Page Middle
- High School
- Brackenridge
Mortgage Calculator
Listing courtesy of Listing Agent: Danny Charbel (dcharbel@kw.com) from Listing Office: Keller Williams City-View.
IDX information is provided exclusively for consumers' personal, non-commercial use, that it may not be used for any purpose other than to identify prospective properties consumers may be interested in purchasing, and that the data is deemed reliable but is not guaranteed accurate by the MLS. The MLS may, at its discretion, require use of other disclaimers as necessary to protect participants and/or the MLS from liability. 
Listings provided by LERA MLS