23 Nopalito, San Antonio, TX 78261
- $1,295,000
- 4
- BD
- 4
- BA
- 4,495
- SqFt








- List Price
- $1,295,000
- Price Change
- ▼ $50,000 1781733426
- MLS#
- 1916402
- Status
- ACTIVE
- County
- Bexar
- City
- San Antonio
- Subdivision
- Sendero Ranch
- Bedrooms
- 4
- Bathrooms
- 4
- Full Baths
- 4
- Living Area
- 4,495
- Acres
- 3.48
Property Description
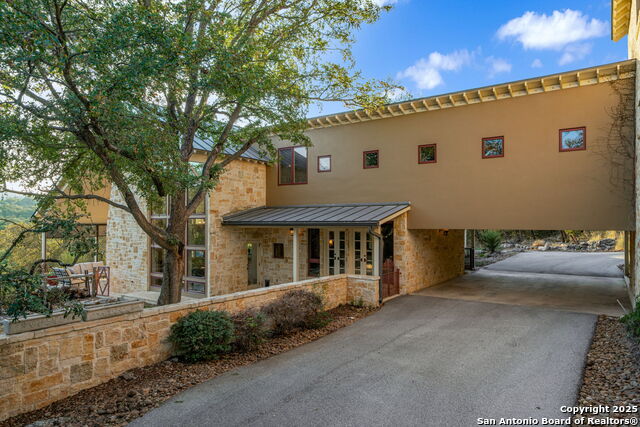
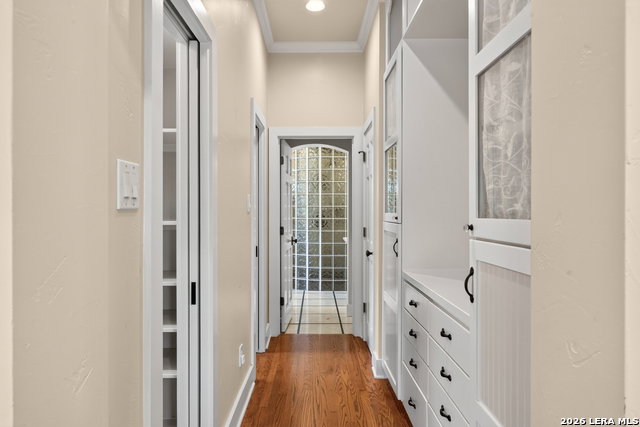
New $50,000 price adjustment creates a compelling opportunity at $1,345,000. Designed by renowned architect Joe Stubblefield, this exceptional 4,495 square foot custom home is located in the exclusive, guard-gated Sendero Ranch community. This home combines Hill Country serenity with city convenience. The limestone exterior and custom iron entry door open to a two-story great room with floor-to-ceiling windows, a stone fireplace, warm wood floors, and sweeping views. The gourmet kitchen features JennAir appliances, granite counters, tile backsplash, island with prep sink, and a breakfast bar. The main-level primary suite offers French doors to the patio, dual walk-in closets with custom cabinetry, and a spa-style bath with open shower and soaking tub. Upstairs, enjoy large secondary bedrooms with private balconies, built-ins, jack-and-jill bath, and a lofted living area. Highlights include inlaid wood floors, stone accents, custom stained glass, Texas mural, whole-house sound system, and a screened sun porch with decorative tile. Outdoor living includes a covered patio with fireplace, pool, spa, and waterfall, all surrounded by 3.48 acres of mature trees and xeriscaping. A private guest suite above the garage offers a kitchenette and full bath. This apartment or extra living space is large enough for a game room, media room, and office. You will love the privacy, wildlife, scenic views, and the sound of the pool's water features. Located just off Hwy 281 with easy access to top-rated schools, high-end retail, and local golf courses.
/t.realgeeks.media/resize/140x/https://u.realgeeks.media/thegrimesgroup%252FKW_LuxuryInternational_Logo_BLACK.png)
Additional Information
- Days on Market
- 282
- Year Built
- 2002
- Style
- Two Story, Split Level
- Stories
- 2
- Builder Name
- Greg Lewis
- Lot Description
- On Greenbelt, Horses Allowed, 2 - 5 Acres, Wooded, Mature Trees (ext feat), Secluded, Gently Rolling
- Interior Features
- Ceiling Fans, Chandelier, Washer Connection, Dryer Connection, Built-In Oven, Self-Cleaning Oven, Microwave Oven, Stove/Range, Refrigerator, Disposal, Dishwasher, Ice Maker Connection, Water Softener (owned), Wet Bar, Smoke Alarm, Security System (Owned), Electric Water Heater, Garage Door Opener, Solid Counter Tops, Double Ovens, Custom Cabinets, 2+ Water Heater Units
- Master Bdr Desc
- DownStairs, Outside Access, Walk-In Closet, Multi-Closets, Ceiling Fan, Full Bath
- Fireplace Description
- One
- Cooling
- Three+ Central
- Heating
- Heat Pump
- Exterior Features
- Patio Slab, Covered Patio, Bar-B-Que Pit/Grill, Gas Grill, Deck/Balcony
- Exterior
- Stone/Rock, Stucco
- Roof
- Metal
- Floor
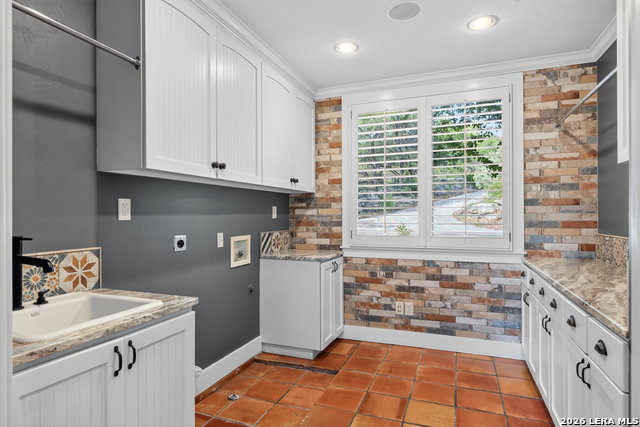
- Carpeting, Saltillo Tile, Wood
- Pool Description
- In Ground Pool, AdjoiningPool/Spa, Hot Tub
- Parking
- Three Car Garage, Attached
- School District
- North East I.S.D.
- Elementary School
- Roan Forest
- Middle School
- Tejeda
- High School
- Johnson
Mortgage Calculator
Listing courtesy of Listing Agent: Heath Shepard (heath.shepard@kw.com) from Listing Office: Keller Williams City-View.
IDX information is provided exclusively for consumers' personal, non-commercial use, that it may not be used for any purpose other than to identify prospective properties consumers may be interested in purchasing, and that the data is deemed reliable but is not guaranteed accurate by the MLS. The MLS may, at its discretion, require use of other disclaimers as necessary to protect participants and/or the MLS from liability. 
Listings provided by LERA MLS