31 Stratton, San Antonio, TX 78257
- $855,000
- 3
- BD
- 4
- BA
- 3,272
- SqFt








- List Price
- $855,000
- Price Change
- ▼ $10,000 1784310269
- MLS#
- 1915682
- Status
- PRICE CHANGE
- County
- Bexar
- City
- San Antonio
- Subdivision
- Dominion
- Bedrooms
- 3
- Bathrooms
- 4
- Full Baths
- 3
- Half-baths
- 1
- Living Area
- 3,272
- Acres
- 0.19
Property Description
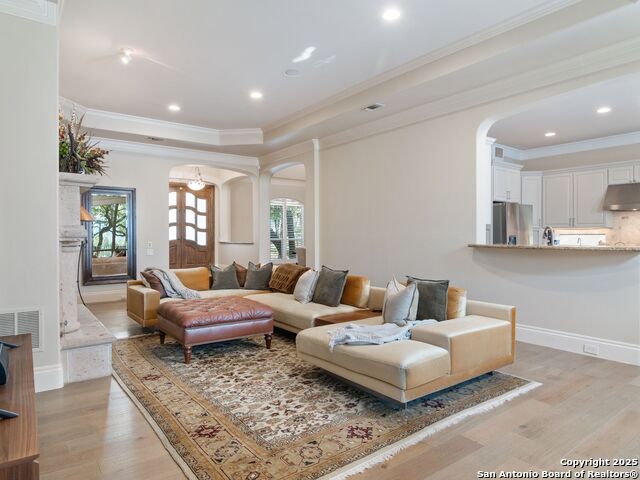
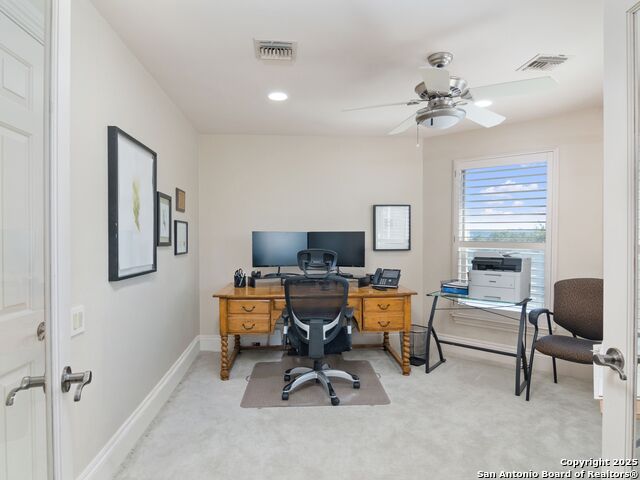
Experience refined living in this exceptional Dominion residence, thoughtfully built by Kenigstein and ideally situated near the country club. Every detail reflects a commitment to craftsmanship and quality, blending timeless sophistication with modern comfort. The inviting kitchen features expansive counter space, deluxe stainless-steel appliances, and a butler's pantry, seamlessly opening to the breakfast area and family room adorned with a Cantera stone fireplace. Natural light fills the open living spaces, creating an atmosphere that feels both elegant and welcoming. The serene primary suite offers generous space and a spa-inspired bath with luxurious finishes. A secondary bedroom with a full bath is conveniently located on the main level, while upstairs includes a spacious guest bedroom, home office/study, and a large game room that provides additional private living space. Outdoors, a covered terrace overlooks manicured landscaping, offering a peaceful setting for entertaining or quiet relaxation. Additional highlights include a central vacuum system and epoxy-finished garage floors, completing this meticulously maintained home.
/t.realgeeks.media/resize/140x/https://u.realgeeks.media/thegrimesgroup%252FKW_LuxuryInternational_Logo_BLACK.png)
Additional Information
- Days on Market
- 284
- Year Built
- 2000
- Style
- Two Story, Mediterranean
- Stories
- 2
- Builder Name
- Kenigstein
- Lot Description
- Cul-de-Sac/Dead End, On Greenbelt, Mature Trees (ext feat)
- Interior Features
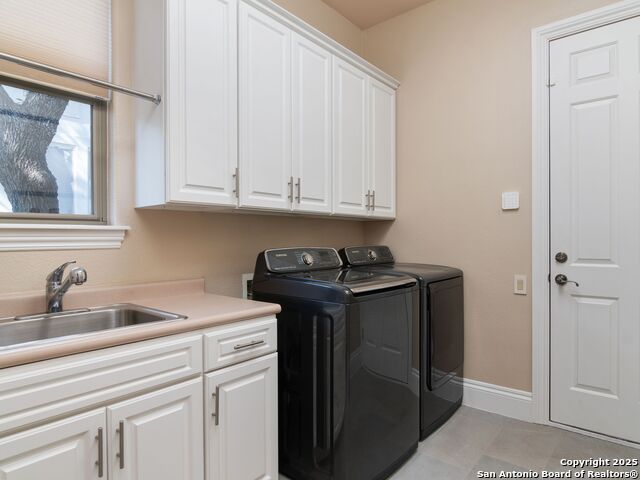
- Ceiling Fans, Chandelier, Washer Connection, Dryer Connection, Built-In Oven, Microwave Oven, Stove/Range, Gas Cooking, Disposal, Dishwasher, Security System (Owned), Pre-Wired for Security, Gas Water Heater, Garage Door Opener, Plumb for Water Softener, Solid Counter Tops, Double Ovens
- Master Bdr Desc
- DownStairs, Walk-In Closet, Ceiling Fan, Full Bath
- Fireplace Description
- Living Room, Gas Logs Included
- Cooling
- Two Central
- Heating
- Central
- Exterior Features
- Patio Slab, Covered Patio, Sprinkler System, Double Pane Windows, Has Gutters, Mature Trees
- Exterior
- 4 Sides Masonry, Stone/Rock, Stucco
- Roof
- Tile
- Floor
- Carpeting, Ceramic Tile, Wood
- Pool Description
- None
- Parking
- Two Car Garage, Attached, Side Entry
- School District
- Northside
- Elementary School
- Leon Springs
- Middle School
- Rawlinson
- High School
- Clark
Mortgage Calculator
Listing courtesy of Listing Agent: Binkan Cinaroglu (binkan.cinaroglu@sothebysrealty.com) from Listing Office: Kuper Sotheby's Int'l Realty.
IDX information is provided exclusively for consumers' personal, non-commercial use, that it may not be used for any purpose other than to identify prospective properties consumers may be interested in purchasing, and that the data is deemed reliable but is not guaranteed accurate by the MLS. The MLS may, at its discretion, require use of other disclaimers as necessary to protect participants and/or the MLS from liability. 
Listings provided by LERA MLS