12206 Medina Mill, San Antonio, TX 78253
- $289,750
- 4
- BD
- 3
- BA
- 2,485
- SqFt




- List Price
- $289,750
- Price Change
- ▲ $39,750 1761174663
- MLS#
- 1912291
- Status
- ACTIVE
- County
- Bexar
- City
- San Antonio
- Subdivision
- Alamo Ranch
- Bedrooms
- 4
- Bathrooms
- 3
- Full Baths
- 2
- Half-baths
- 1
- Living Area
- 2,485
- Acres
- 0.12
Property Description
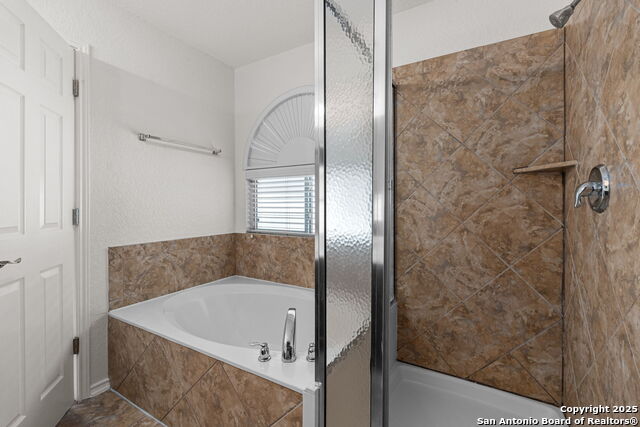
** 1% LENDER CONCESSIONS USING OUR PREFERRED LENDER** Beautifully Updated & Move-In Ready! Set beneath a mature shade tree with a charming red-brick facade, this 4-bedroom, 2.5-bathroom home offers 2,485 sq. ft. of stylish, comfortable living in a highly desirable location. Fresh interior and exterior paint, new carpet, and updated fans and light fixtures give the home a bright, modern feel from the moment you step inside. The main level showcases an open-concept design where the living and dining areas flow seamlessly together, perfect for everyday living or entertaining. The dining area is enhanced by a modern fixture, while the kitchen shines with new hardware and handles, stainless steel appliances, a center island, walk-in pantry, and a window overlooking the backyard. A cozy breakfast nook completes this inviting space. Upstairs, a spacious loft provides flexible living options for a game room, media area, or home office. The large primary suite offers a true retreat with an en-suite bathroom featuring dual vanities, a soaking tub, separate walk-in shower, and generous closet space. Three additional bedrooms provide room for guests, hobbies, or a growing family. Enjoy peace of mind with HVAC recently serviced, sheetrock repairs completed, and new window screens installed throughout. Outside, the yard has been refreshed with new mulch and a covered patio perfect for relaxing or entertaining, along with privacy fencing and a storage shed. Ideally located near shopping, dining, and major highways, this beautifully updated home combines space, convenience, and comfort, ready for its next chapter!
/t.realgeeks.media/resize/140x/https://u.realgeeks.media/thegrimesgroup%252FKW_LuxuryInternational_Logo_BLACK.png)
Additional Information
- Days on Market
- 297
- Year Built
- 2008
- Style
- Two Story
- Stories
- 2
- Builder Name
- Unknown
- Interior Features
- Ceiling Fans, Washer Connection, Dryer Connection, Self-Cleaning Oven, Microwave Oven, Stove/Range, Disposal, Dishwasher
- Master Bdr Desc
- Upstairs, Walk-In Closet, Ceiling Fan, Full Bath
- Fireplace Description
- Not Applicable
- Cooling
- One Central
- Heating
- Central
- Exterior Features
- Patio Slab, Covered Patio, Privacy Fence, Storage Building/Shed
- Exterior
- Brick, Siding
- Roof
- Composition
- Floor
- Carpeting, Ceramic Tile
- Pool Description
- None
- Parking
- Two Car Garage, Attached
- School District
- Northside
- Elementary School
- Andy Mireles
- Middle School
- Briscoe
- High School
- Taft
Mortgage Calculator
Listing courtesy of Listing Agent: Melinda Zeller (mzeller@cbharper.com) from Listing Office: Coldwell Banker D'Ann Harper.
IDX information is provided exclusively for consumers' personal, non-commercial use, that it may not be used for any purpose other than to identify prospective properties consumers may be interested in purchasing, and that the data is deemed reliable but is not guaranteed accurate by the MLS. The MLS may, at its discretion, require use of other disclaimers as necessary to protect participants and/or the MLS from liability. 
Listings provided by LERA MLS