103 Castle Rock, Boerne, TX 78006
- $3,500,000
- 6
- BD
- 7
- BA
- 6,777
- SqFt












- List Price
- $3,500,000
- MLS#
- 1891939
- Status
- ACTIVE
- County
- Kendall
- City
- Boerne
- Subdivision
- Cordillera Ranch
- Bedrooms
- 6
- Bathrooms
- 7
- Full Baths
- 6
- Half-baths
- 1
- Living Area
- 6,777
- Acres
- 5.90
Property Description
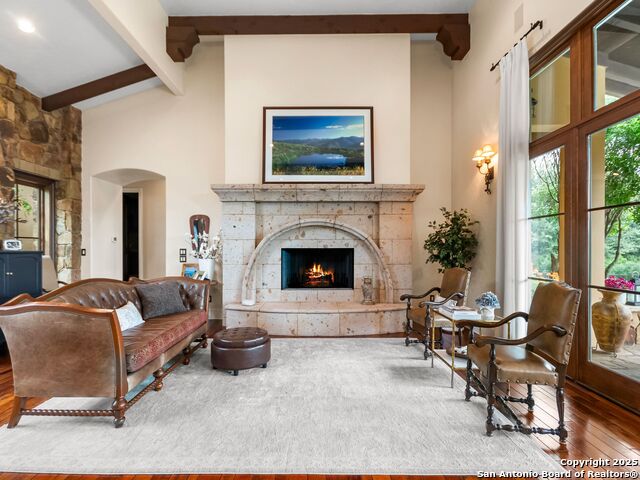
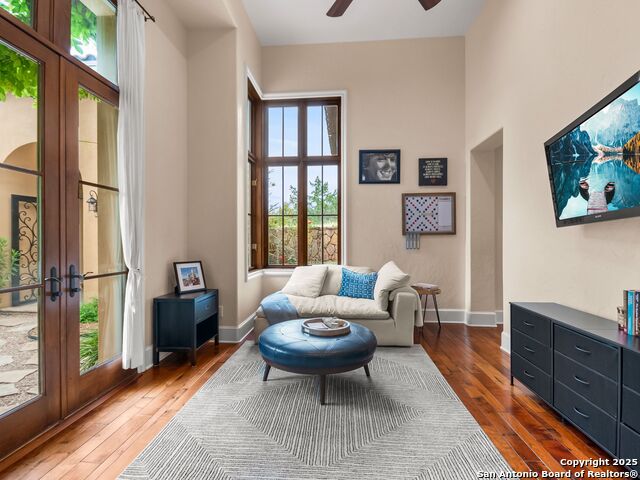
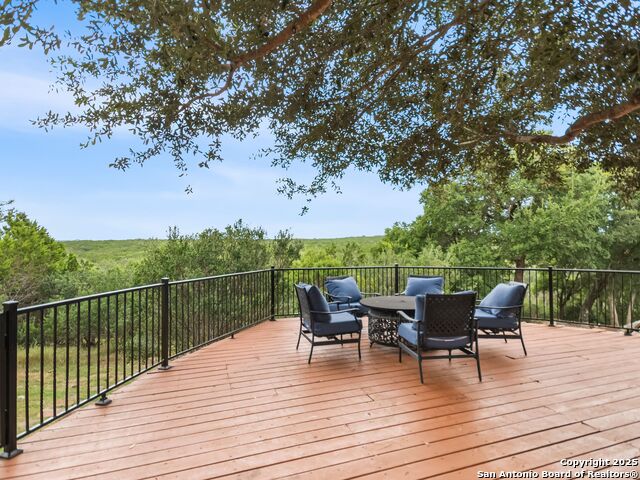
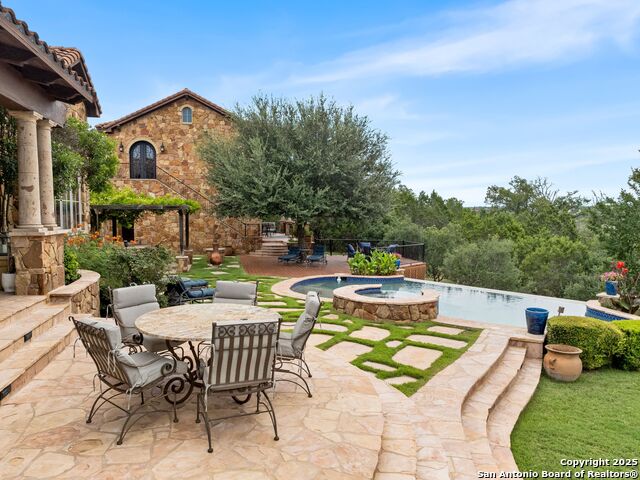
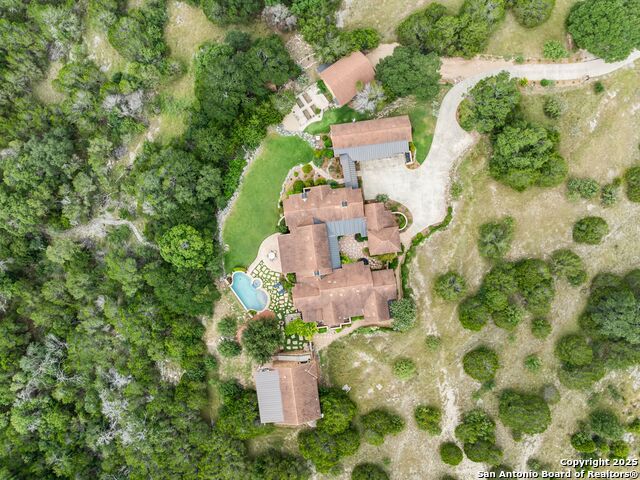
Experience Authentic Hill Country Living in Cordillera Ranch. Discover a rare opportunity to embrace the true Texas Hill Country lifestyle with this exceptional estate, perfectly sited on 5.9 private acres situated above the seasonal Spring Creek and overlooking a neighboring 300-acre ranch. With sweeping views, timeless architecture, and unmatched amenities, this property offers a seamless blend of luxury, comfort, and tranquility. The thoughtfully designed single-level main residence spans 4,817 sq ft and features 4 spacious bedrooms and 4 full baths. Every detail has been crafted for refined living, from the open, airy layout to the elegant finishes throughout. A separate 1,960 sq ft two-story casita elevates the property further, complete with 2 bedrooms and 2.5 baths downstairs and a full kitchen, living room, and game area upstairs, with amazing views over 300 acres of open space. The property also features a pool, hot tub, and outdoor kitchen with an Italian handmade brick pizza oven and amazing views, a work room, a red light sauna, and an oversized 3-car garage provides generous storage and convenience. This property also features an 800 sq ft workshop, mud room, and loft with mini-split AC-ideal for hobbies, projects, and equipment. Built by Todd Glowka Custom Homes, this estate also conveys a coveted Master Golf Membership, making it a one-of-a-kind combination of luxury, lifestyle, and location.
/t.realgeeks.media/resize/140x/https://u.realgeeks.media/thegrimesgroup%252FKW_LuxuryInternational_Logo_BLACK.png)
Additional Information
- Days on Market
- 198
- Year Built
- 2005
- Style
- One Story, Texas Hill Country
- Stories
- 1
- Builder Name
- Todd Glowka
- Lot Description
- Cul-de-Sac/Dead End, 5 - 14 Acres, Partially Wooded, Mature Trees (ext feat), Secluded, Sloping, Creek - Seasonal
- Interior Features
- Ceiling Fans, Chandelier, Washer Connection, Dryer Connection, Cook Top, Built-In Oven, Self-Cleaning Oven, Microwave Oven, Refrigerator, Disposal, Dishwasher, Ice Maker Connection, Smoke Alarm, Security System (Owned), Garage Door Opener, Custom Cabinets, 2+ Water Heater Units, Private Garbage Service
- Master Bdr Desc
- Split, DownStairs, Walk-In Closet, Multi-Closets, Full Bath
- Fireplace Description
- One, Family Room, Gas Logs Included
- Cooling
- Three+ Central
- Heating
- Central, 3+ Units
- Exterior Features
- Patio Slab, Covered Patio, Bar-B-Que Pit/Grill, Deck/Balcony, Double Pane Windows, Storage Building/Shed, Gazebo, Mature Trees, Additional Dwelling, Outdoor Kitchen, Workshop
- Exterior
- Stone/Rock, Stucco
- Roof
- Metal, Tile
- Floor
- Ceramic Tile, Wood
- Pool Description
- In Ground Pool, AdjoiningPool/Spa
- Parking
- Three Car Garage, Detached
- School District
- Boerne
- Elementary School
- Herff
- Middle School
- Boerne Middle N
- High School
- Boerne
Mortgage Calculator
Listing courtesy of Listing Agent: Rick Kuper (rick.kuper@sothebysrealty.com) from Listing Office: Kuper Sotheby's Int'l Realty.
IDX information is provided exclusively for consumers' personal, non-commercial use, that it may not be used for any purpose other than to identify prospective properties consumers may be interested in purchasing, and that the data is deemed reliable but is not guaranteed accurate by the MLS. The MLS may, at its discretion, require use of other disclaimers as necessary to protect participants and/or the MLS from liability. 
Listings provided by LERA MLS