107 Post Oak Way, San Antonio, TX 78230
- $1,140,000
- 5
- BD
- 5
- BA
- 4,540
- SqFt




- List Price
- $1,140,000
- Price Change
- ▼ $50,000 1783034668
- MLS#
- 1869550
- Status
- ACTIVE
- County
- Bexar
- City
- San Antonio
- Subdivision
- Shavano Park
- Bedrooms
- 5
- Bathrooms
- 5
- Full Baths
- 4
- Half-baths
- 1
- Living Area
- 4,540
- Acres
- 0.88
Property Description
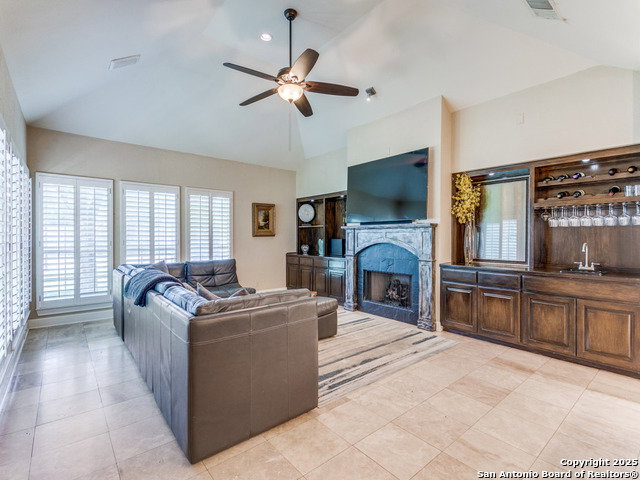
Open House - Sunday, May 17, 2-4pm. Nestled in a private setting, this stunning 5-bedroom estate offers the perfect blend of elegance, comfort, and functionality. The spacious floor plan includes both a primary suite and a secondary suite on the main level, providing ultimate convenience and privacy. A private study and formal living and dining rooms offer elegant spaces for entertaining and quiet moments. The heart of the home features a family room with a warm fireplace and custom built-ins, ideal for family gatherings. The chef's kitchen is beautifully updated with solid countertops, updated cabinetry, and a walk-in pantry, plus a breakfast room and breakfast bar that create a casual dining experience. Upstairs, you'll find three generously-sized bedrooms, a comfortable living area, and thoughtfully designed bathrooms-one with a Jack and Jill bath and the other an ensuite. The entertainment options continue with a wet bar and an enclosed patio room, perfect for year-round enjoyment. Step outside and indulge in the outdoor kitchen, gazebo with a covered outdoor living space, and a private tennis court-all surrounded by lush landscaping. The circular drive provides ample parking and easy access to the home. This home combines privacy, luxury, and functionality for the ultimate living experience. A true sanctuary with plenty of room to entertain and relax, both indoors and out.
/t.realgeeks.media/resize/140x/https://u.realgeeks.media/thegrimesgroup%252FKW_LuxuryInternational_Logo_BLACK.png)
Additional Information
- Days on Market
- 71
- Year Built
- 1992
- Style
- Two Story
- Stories
- 2
- Builder Name
- Unknown
- Lot Description
- 1/2-1 Acre
- Interior Features
- Ceiling Fans, Washer Connection, Dryer Connection, Cook Top, Built-In Oven, Self-Cleaning Oven, Microwave Oven, Gas Cooking, Disposal, Dishwasher, Ice Maker Connection, Wet Bar, Electric Water Heater, Garage Door Opener, Plumb for Water Softener, Solid Counter Tops, Custom Cabinets, 2+ Water Heater Units
- Master Bdr Desc
- Split, DownStairs, Walk-In Closet, Ceiling Fan, Full Bath
- Fireplace Description
- Two, Living Room, Family Room, Gas Logs Included
- Cooling
- Two Central
- Heating
- Central, 2 Units
- Exterior Features
- Private Tennis, Patio Slab, Gas Grill, Privacy Fence, Sprinkler System, Double Pane Windows, Gazebo, Mature Trees, Outdoor Kitchen
- Exterior
- Stucco
- Roof
- Tile
- Floor
- Carpeting, Ceramic Tile, Wood
- Pool Description
- None
- Parking
- Two Car Garage
- School District
- Northside
- Elementary School
- Call District
- Middle School
- Call District
- High School
- Call District
Mortgage Calculator
Listing courtesy of Listing Agent: Judy Dalrymple (jdalrymple@phyllisbrowning.com) from Listing Office: Phyllis Browning Company.
IDX information is provided exclusively for consumers' personal, non-commercial use, that it may not be used for any purpose other than to identify prospective properties consumers may be interested in purchasing, and that the data is deemed reliable but is not guaranteed accurate by the MLS. The MLS may, at its discretion, require use of other disclaimers as necessary to protect participants and/or the MLS from liability. 
Listings provided by LERA MLS