32 Westcourt Ln, San Antonio, TX 78257
- $590,000
- 3
- BD
- 3
- BA
- 2,059
- SqFt




- List Price
- $590,000
- Price Change
- ▼ $9,999 1786409213
- MLS#
- 1834419
- Status
- ACTIVE
- County
- Bexar
- City
- San Antonio
- Subdivision
- Dominion
- Bedrooms
- 3
- Bathrooms
- 3
- Full Baths
- 3
- Living Area
- 2,059
- Acres
- 0.12
Property Description
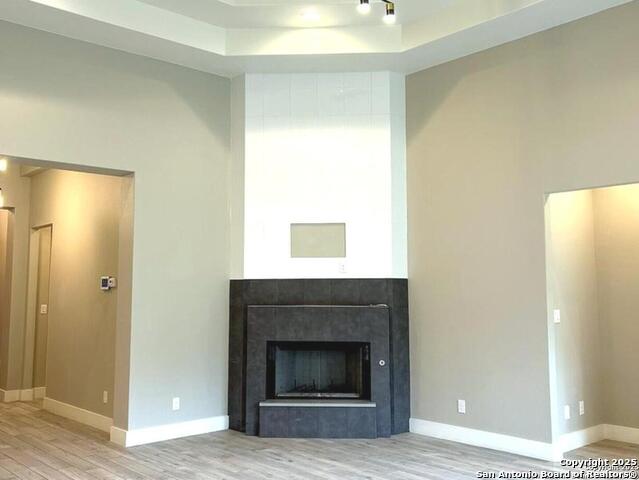
Nestled within the exclusive, guard-gated community of The Dominion, this stunning 3 bedroom, 3 full bathroom home offers the perfect blend of luxury, and modern comfort. The residence is meticulously designed, featuring a spacious open floor plan with soaring 16 foot ceilings and abundant natural light. The kitchen is a chef's dream, equipped with top-of-the-line appliances, gas cooking, sleek countertops, and ample storage space, ideal for both casual dining and entertaining guests. For added convenience and ease of maintenance, the home also features a whole-house vacuum system, ensuring a clean and comfortable living environment with minimal effort. The master suite serves as a serene retreat, complete with a spa-like bathroom, offering a soaking tub, a separate shower, and dual vanities for ultimate relaxation as well as an extremely large walk-in closet that provides tons of storage and organization options. Each additional bedroom is generously sized each with a full bathroom, providing the utmost in privacy and comfort for family members or guests. Enjoy the peace of mind and security of living in a prestigious, guard-gated community, with exclusive amenities, close proximity to shopping, dining, and entertainment.
/t.realgeeks.media/resize/140x/https://u.realgeeks.media/thegrimesgroup%252FKW_LuxuryInternational_Logo_BLACK.png)
Additional Information
- Days on Market
- 606
- Year Built
- 2018
- Style
- One Story, Traditional
- Stories
- 1
- Builder Name
- K. Garcia Homes
- Lot Description
- Level
- Interior Features
- Ceiling Fans, Chandelier, Central Vacuum, Washer Connection, Dryer Connection, Cook Top, Microwave Oven, Stove/Range, Gas Cooking, Disposal, Dishwasher, Ice Maker Connection, Water Softener (owned), Smoke Alarm, Security System (Owned), Garage Door Opener, Solid Counter Tops
- Master Bdr Desc
- DownStairs, Walk-In Closet, Ceiling Fan, Full Bath
- Fireplace Description
- One
- Cooling
- One Central
- Heating
- Central
- Exterior Features
- Sprinkler System, Has Gutters
- Exterior
- Brick
- Roof
- Metal
- Floor
- Ceramic Tile
- Pool Description
- None
- Parking
- Two Car Garage, Attached
- School District
- Northside
- Elementary School
- Leon Springs
- Middle School
- Rawlinson
- High School
- Clark
Mortgage Calculator
Listing courtesy of Listing Agent: Michelle Kirkland (michellekirkland72@gmail.com) from Listing Office: RE/MAX North-San Antonio.
IDX information is provided exclusively for consumers' personal, non-commercial use, that it may not be used for any purpose other than to identify prospective properties consumers may be interested in purchasing, and that the data is deemed reliable but is not guaranteed accurate by the MLS. The MLS may, at its discretion, require use of other disclaimers as necessary to protect participants and/or the MLS from liability. 
Listings provided by LERA MLS