7630 Lost Mine Peak, San Antonio, TX 78240
- $615,000
- 4
- BD
- 3
- BA
- 2,859
- SqFt




- List Price
- $615,000
- Price Change
- ▼ $10,000 1750196576
- MLS#
- 1792041
- Status
- ACTIVE
- County
- Bexar
- City
- San Antonio
- Subdivision
- Enclave Of Rustic Oaks
- Bedrooms
- 4
- Bathrooms
- 3
- Full Baths
- 2
- Half-baths
- 1
- Living Area
- 2,859
- Acres
- 0.10
Property Description
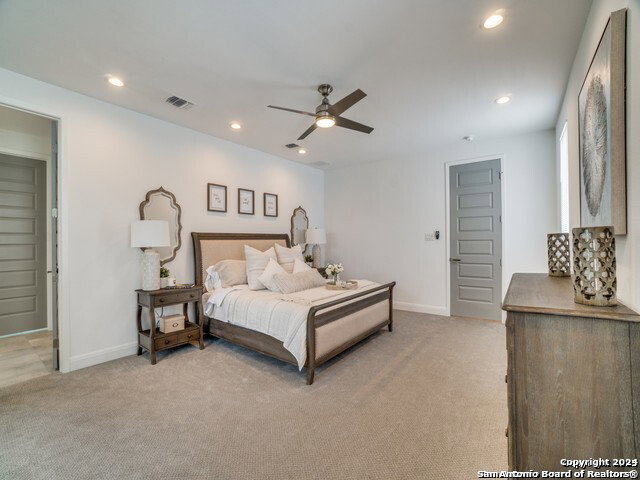
This home is under construction and will be finished in Mid to late September. Its an Exquisite Ultra-Modern New home in the heart of the medical center. Home is in a brand new private and gated neighborhood currently being built out. There will only be a total of 30 homes in this very private subdivision. The Neighborhood features a Pool, dog park & private bbq area. This stunning home has 4 spacious bedrooms, 2 full baths and 1 half bath. Home includes high-end upgrades galore like 24 inch tile, hardwood, granite throughout, high end cabinets, high end appliances, fixtures, windows, doors, foam insulation, etc. Master bedroom is a piece of paradise in itself. It features its own private deck, a huge bathroom and a beautiful expansive closet to satisfy even the pickiest buyer. Property also features a study, open floor plan throughout kitchen, living, dining and exterior backyard paradise. The yard can be either xeriscaped or natural and will come with a beautiful large cedar deck for hosting your outdoor bbq's. Come and see for yourself, our model is open 11am-6pm Wednesday - Sunday, closed on Mondays & Tuesdays. This place is going to sell out quick!
/t.realgeeks.media/resize/140x/https://u.realgeeks.media/thegrimesgroup%252FKW_LuxuryInternational_Logo_BLACK.png)
Additional Information
- Days on Market
- 745
- Year Built
- 2024
- Style
- Two Story
- Stories
- 2
- Builder Name
- Maku Homes
- Interior Features
- Washer Connection, Dryer Connection
- Master Bdr Desc
- Upstairs
- Fireplace Description
- One, Living Room
- Cooling
- Two Central
- Heating
- Central
- Exterior Features
- Covered Patio, Privacy Fence, Sprinkler System, Gazebo, Has Gutters, Mature Trees
- Exterior
- Brick, Stucco, Siding, Rock/Stone Veneer
- Roof
- Composition
- Floor
- Ceramic Tile, Wood
- Pool Description
- None
- Parking
- Two Car Garage
- School District
- CALL DISTRICT
- Elementary School
- Call District
- Middle School
- Call District
- High School
- Call District
Mortgage Calculator
Listing courtesy of Listing Agent: Tony Zamora (Tonyzamora@kw.com) from Listing Office: Keller Williams City-View.
IDX information is provided exclusively for consumers' personal, non-commercial use, that it may not be used for any purpose other than to identify prospective properties consumers may be interested in purchasing, and that the data is deemed reliable but is not guaranteed accurate by the MLS. The MLS may, at its discretion, require use of other disclaimers as necessary to protect participants and/or the MLS from liability. 
Listings provided by LERA MLS